Skip main navigation
Under contract
  • $299,900

    1901 Oxpen Road SW, Supply, NC 28462

    3beds
    1,550sqft
    : 
    $1,744/mo
    Get pre-qualified
    Single Family Residence
    Built in 2023
    9,148 Square Feet Lot
    $296,900 Zestimate®
    $193/sqft
    $-- HOA

    What's special

    Modern finishesElegant quartz countertopsCovered front porchStunning kitchenLarge floored atticBeautiful raised-foundation homeLarge center island
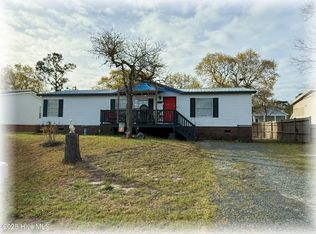
    Your NEW home is ready! Thoughtfully designed with quality craftsmanship, this beautiful raised-foundation home offers the perfect blend of style, comfort, and coastal convenience. The spacious open floor plan is ideal for both everyday living and entertaining, featuring a stunning kitchen with a large center island, elegant quartz countertops, abundant cabinetry, and generous storage. Luxury vinyl plank flooring flows throughout the home, providing both durability and easy maintenance. The spacious primary suite offers a private retreat with a beautifully appointed bathroom and a large walk-in closet. Enjoy your morning coffee on the covered front porch or unwind on the covered rear porch after a day at the beach. Need extra storage? The large floored attic provides plenty of space for seasonal items and more. Conveniently located just minutes from Holden Beach, shopping, restaurants, golf, and boating, this home offers the best of coastal living with modern finishes and exceptional quality. Don't miss this opportunity to own a brand-new home near one of North Carolina's most beautiful beaches. Relax...you're just minutes from Holden Beach!
    42 days
    |
    689
    |
    20
    |

    Zillow last checked:

    Listing updated:

    Listed by:

    Alan Holden 910-842-8686,

    Alan Holden Realty

    Source: Hive MLS,MLS#: 100584789MLS LogoOriginating MLS: Brunswick County Association of Realtors

      Facts & features

      Interior

      Bedrooms & bathrooms
      • Bedrooms: 3
      • Bathrooms: 2
      • Full bathrooms: 2
      Rooms
      • Room types: Master Bedroom, Dining Room, Living Room, Bedroom 2, Bedroom 3
      Primary bedroom
      • Description: Buyer agent to measure
      • Level: First
      • Dimensions: 0 x 0
      Bedroom 2
      • Description: Buyer Agent to measure
      • Level: First
      • Dimensions: 0 x 0
      Bedroom 3
      • Description: Buyer Agent to measure
      • Level: First
      • Dimensions: 0 x 0
      Dining room
      • Description: Buyer Agent to measure
      • Level: First
      • Dimensions: 0 x 0
      Living room
      • Description: Buyer Agent to measure
      • Level: First
      • Dimensions: 0 x 0
      Heating
      • Electric, Heat Pump
      Cooling
      • Central Air
      Appliances
      • Included: Electric Oven, Washer, Refrigerator, Dryer, Dishwasher
      Features
      • Walk-in Closet(s), High Ceilings, Solid Surface, Ceiling Fan(s), Pantry, Walk-In Closet(s)
      • Flooring: LVT/LVP
      • Basement: None
      • Attic: Floored
      Interior area
      • Total structure area: 1,550
      • Total interior livable area: 1,550 sqft

      Property

      Parking
      • Parking features: Off Street
      Features
      • Levels: One
      • Patio & porch: Covered, Porch, Front Porch, Rear Porch
      • Fencing: None
      • Has view: Yes
      • View description: See Remarks
      • Frontage type: See Remarks
      Lot
      • Size: 9,148 Square Feet
      • Dimensions: 73 x 133 x 68 x 131
      Details
      • Parcel number: 215fc061
      • Zoning: Co-R-6000
      • Special conditions: Standard

      Construction

      Type & style
      • Home type: SingleFamily
      • Property subtype: Single Family Residence
      Materials
      • Block, Fiber Cement
      • Foundation: Block, Crawl Space
      • Roof: Architectural Shingle
      Condition
      • New construction: Yes
      • Year built: 2023

      Utilities & green energy

      • Sewer: Septic Tank
      • Water: Public
      • Utilities for property: Water Available

      Community & HOA

      Community
      • Security: Smoke Detector(s)
      • Subdivision: Not In Subdivision
      HOA
      • Has HOA: No
      • Amenities included: None
      Location
      • Region: Supply

      Financial & listing details

      • Price per square foot: $193/sqft
      • Tax assessed value: $270,850
      • Annual tax amount: $1,126
      • Date on market: 6/26/2026
      • Cumulative days on market: 42 days
      • Listing agreement: Exclusive Right To Sell
      • Listing terms: Cash,Conventional
      • Road surface type: Paved

        Estimated market value

        $296,900

        $282,000 - $312,000

        $1,917/mo

        Price history

        DateEventPrice
        8/3/2026Contingent$299,900$193/sqft
        Source: Hive MLS #100584789 Report a problem
        6/26/2026Listed for sale$299,900-6.3%$193/sqft
        Source: Hive MLS #100584789 Report a problem
        12/16/2025Listing removed$319,900$206/sqft
        Source: Hive MLS #100492246 Report a problem
        7/7/2025Price change$319,900-1.5%$206/sqft
        Source: Hive MLS #100492246 Report a problem
        6/9/2025Price change$324,900-0.9%$210/sqft
        Source: Hive MLS #100492246 Report a problem
        4/17/2025Price change$327,900-0.6%$212/sqft
        Source: Hive MLS #100492246 Report a problem
        3/4/2025Listed for sale$329,900-1.5%$213/sqft
        Source: Hive MLS #100492246 Report a problem
        2/2/2025Listing removed$334,900$216/sqft
        Source: Hive MLS #100424118 Report a problem
        11/4/2024Price change$334,900-1.5%$216/sqft
        Source: Hive MLS #100424118 Report a problem
        7/17/2024Price change$339,900-1.2%$219/sqft
        Source: Hive MLS #100424118 Report a problem
        7/3/2024Price change$343,900-0.3%$222/sqft
        Source: Hive MLS #100424118 Report a problem
        6/14/2024Price change$344,900-0.3%$223/sqft
        Source: Hive MLS #100424118 Report a problem
        6/7/2024Price change$345,900-0.3%$223/sqft
        Source: Hive MLS #100424118 Report a problem
        5/22/2024Price change$346,900-3%$224/sqft
        Source: Hive MLS #100424118 Report a problem
        4/12/2024Price change$357,500-1.5%$231/sqft
        Source: Hive MLS #100424118 Report a problem
        3/29/2024Price change$362,900-4%$234/sqft
        Source: Hive MLS #100424118 Report a problem
        1/26/2024Listed for sale$377,900+1450.4%$244/sqft
        Source: Hive MLS #100424118 Report a problem
        8/26/2008Sold$24,375$16/sqft
        Source: Public Record Report a problem

        Public tax history

        YearProperty taxesTax assessment
        2025$1,126 +1.3%$270,850
        2024$1,112 +986.3%$270,850 +1005.5%
        2023$102 -5.2%$24,500 +32.4%
        2022$108 -0.3%$18,500
        2021$108 $18,500
        2020$108 +1.6%$18,500
        2019$107 +25.7%$18,500 +32.1%
        2018$85 +8.8%$14,000
        2017$78 $14,000
        2016$78 $14,000
        2015$78 $14,000
        Find assessor info on the county website

        Monthly payment

        Est. payment

        Payment breakdown

        Explore the cost of this home by adjusting the details. Changes won't be saved.
        All calculations are estimates and provided by Zillow, Inc. for informational purposes only. Actual amounts may vary.
        HOA fees may include property taxes on listings classified as Co-Ops. Contact the listing agent and/or owner for fee details.
        Mortgage interest rates are dependent on a number of factors, including credit score, down payment, and repayment length. Interest rate data provided by Zillow Group Marketplace, Inc. as of 1/1/1970 from various mortgage lenders with which we have lead or other similar arrangements; the Estimated Payment is an average of those rates.
        See how much you could borrow to make a competitive offer.

        Climate risks

        Neighborhood: 28462

        Getting around

        5 / 100
        Car-Dependent
        27 / 100
        Somewhat Bikeable

        Nearby schools

        GreatSchools rating
        Schools provided by the listing agent
        • Elementary: Virginia Williamson
        • Middle: Shallotte Middle
        • High: West Brunswick

        Source: Hive MLS. This data may not be complete. We recommend contacting the local school district to confirm school assignments for this home.

        A local agent can set up tours, give advice and negotiate with sellers.

        Browse local experts

        Similar homes