Welcome to this cozy 3 bed 2.5 bath townhome with finished basement. Highly sought after end unit, this is a must see! Inside you will find a generously sized living room with a semi open kitchen concept with half bath access on this floor. Upstairs you will find a laundry area, two large bedrooms and additional bathroom. Master bedroom has attached en-suite with double vanity and single shower stall. HOA covers yard maintenance making for a worry free outdoor experience. Brand new flooring will be left for the new owner to be installed for the main floor if desired. Close to highways and major roadways for easy travel. Down Town Algonquin has great shopping, parks and restaurant options with local festivals year round. Get your recreation fix with both the FoxRiver and Prairie Trails for all your biking, hiking, and walking needs. Launch your boat at Port Edwards and enjoy a day on the river. Plenty of activities all within minutes of this home. Do not miss out on the fun!
Closed
$270,000
1901 Ozark Pkwy, Algonquin, IL 60102
3beds
1,619sqft
Townhouse, Single Family Residence
Built in 1988
2,278 Square Feet Lot
$325,500 Zestimate®
$167/sqft
$2,533 Estimated rent
Home value
$325,500
$309,000 - $342,000
$2,533/mo
Zestimate® history
Owner options
List your home for rent
$2,533/mo
Rent Zestimate®
Find your next renter with Zillow Rental Manager. Plus, with online applications, you can quickly screen prospective tenants – for free.
$2,533/mo
Rent Zestimate®
Refinance and save
$2,219/mo
Est. payment
Refinancing to a lower rate could help reduce your monthly payments and save thousands over the life of the loan.
$2,219/mo
Est. payment
Explore your selling options
Work with a Zillow partner agent
Leverage their expertise and Zillow's premium Showcase listings to get your home seen by more buyers.
Get startedList with your own agent
Get your home in front of millions of buyers by listing it on Zillow.
Learn how to do itSell it yourself
Take full control of how buyers see your home on Zillow by listing For Sale by Owner (FSBO).
List your homeWhat's special
Master bedroomSemi open kitchen conceptHalf bath accessClose to highwaysDown town alPrairie trailsGreat shopping
Zillow last checked:
Listing updated:
Listed by:
James Stanke 847-224-3259,
Century 21 1st Class Homes
Bought with:
Esmeralda Alvarez
Realty of Chicago LLC
Source: MRED as distributed by MLS GRID,MLS#: 11848985
Facts & features
Interior
Bedrooms & bathrooms
- Bedrooms: 3
- Bathrooms: 3
- Full bathrooms: 2
- 1/2 bathrooms: 1
Rooms
- Room types: Storage
Primary bedroom
- Features: Bathroom (Full)
- Level: Second
- Area: 224 Square Feet
- Dimensions: 16X14
Bedroom 2
- Level: Second
- Area: 182 Square Feet
- Dimensions: 14X13
Bedroom 3
- Level: Second
- Area: 156 Square Feet
- Dimensions: 13X12
Dining room
- Level: Main
- Dimensions: COMBO
Family room
- Level: Basement
- Area: 224 Square Feet
- Dimensions: 16X14
Kitchen
- Features: Flooring (Ceramic Tile)
- Level: Main
- Area: 204 Square Feet
- Dimensions: 17X12
Laundry
- Level: Second
- Area: 25 Square Feet
- Dimensions: 5X5
Living room
- Features: Flooring (Hardwood)
- Level: Main
- Area: 255 Square Feet
- Dimensions: 17X15
Storage
- Level: Basement
- Area: 140 Square Feet
- Dimensions: 14X10
Heating
- Natural Gas, Forced Air
Cooling
- Central Air
Appliances
- Included: Range, Microwave, Dishwasher, Refrigerator, Washer, Dryer
- Laundry: Upper Level
Features
- Flooring: Laminate
- Basement: Finished,Full
- Common walls with other units/homes: End Unit
Interior area
- Total structure area: 0
- Total interior livable area: 1,619 sqft
Property
Parking
- Total spaces: 2
- Parking features: Asphalt, On Site, Garage Owned, Attached, Garage
- Attached garage spaces: 2
Accessibility
- Accessibility features: No Disability Access
Features
- Patio & porch: Deck
Lot
- Size: 2,278 Square Feet
- Features: Corner Lot
Details
- Parcel number: 1935454029
- Special conditions: None
- Other equipment: Water-Softener Owned, Sump Pump
Construction
Type & style
- Home type: Townhouse
- Property subtype: Townhouse, Single Family Residence
Condition
- New construction: No
- Year built: 1988
Details
- Builder model: BISCAYNE
Utilities & green energy
- Sewer: Public Sewer
- Water: Public
Community & HOA
Community
- Subdivision: Copper Oaks
HOA
- Has HOA: Yes
- Services included: Exterior Maintenance, Lawn Care
- HOA fee: $231 monthly
Location
- Region: Algonquin
Financial & listing details
- Price per square foot: $167/sqft
- Tax assessed value: $266,163
- Annual tax amount: $4,727
- Date on market: 8/2/2023
- Listing terms: FHA
- Ownership: Fee Simple w/ HO Assn.
Price history
| Date | Event | Price |
|---|---|---|
| 10/5/2023 | Sold | $270,000$167/sqft |
Source:  MRED as distributed by MLS GRID #11848985 Report a problem MRED as distributed by MLS GRID #11848985 Report a problem | ||
| 8/20/2023 | Contingent | $270,000$167/sqft |
Source: MRED as distributed by MLS GRID #11848985 Report a problem | ||
| 8/16/2023 | Listed for sale | $270,000$167/sqft |
Source: MRED as distributed by MLS GRID #11848985 Report a problem | ||
| 8/8/2023 | Contingent | $270,000$167/sqft |
Source: MRED as distributed by MLS GRID #11848985 Report a problem | ||
| 8/2/2023 | Listed for sale | $270,000$167/sqft |
Source: MRED as distributed by MLS GRID #11848985 Report a problem | ||
Public tax history
| Year | Property taxes | Tax assessment |
|---|---|---|
| 2024 | $6,315 +5.7% | $88,721 +11.8% |
| 2023 | $5,973 +26.3% | $79,349 +29.8% |
| 2022 | $4,728 +4.6% | $61,127 +7.3% |
| 2021 | $4,521 +2.9% | $56,947 +3.7% |
| 2020 | $4,394 | $54,931 +4.5% |
| 2019 | -- | $52,576 +5.5% |
| 2018 | $4,180 +2.5% | $49,858 +6.1% |
| 2017 | $4,080 +2% | $46,970 +6.6% |
| 2016 | $4,002 | $44,053 -12.4% |
| 2013 | $4,002 | $50,261 -14.7% |
| 2011 | -- | $58,915 -6.4% |
| 2010 | -- | $62,963 -9.4% |
| 2009 | -- | $69,465 |
| 2008 | -- | $69,465 +8.2% |
| 2006 | -- | $64,182 +4.9% |
| 2005 | $3,886 +12.8% | $61,196 +7% |
| 2004 | $3,444 +2.8% | $57,214 +7.5% |
| 2003 | $3,349 +5.1% | $53,247 +7% |
| 2002 | $3,185 +2.5% | $49,763 +5.7% |
| 2001 | $3,108 +2.2% | $47,062 +0.4% |
| 2000 | $3,041 | $46,865 |
Find assessor info on the county website
Neighborhood: 60102
Nearby homes
- $245,7001 bd2 ba979 sqft1903 Ozark Pkwy, Algonquin, IL 60102Off Market
- $273,3003 bd2 ba1.3k sqft1905 Ozark Pkwy, Algonquin, IL 60102Off Market

- $260,0002 bd2 ba1.7k sqft1907 Ozark Pkwy, Algonquin, IL 60102Sold
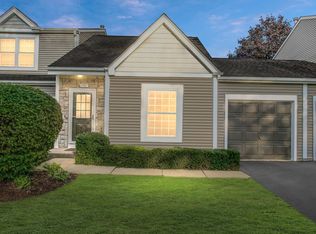
- $397,6003 bd2 ba1.4k sqft1320 Big Sur Pkwy, Algonquin, IL 60102Off Market
- $317,7003 bd3 ba1.7k sqft1909 Ozark Pkwy, Algonquin, IL 60102Off Market
- $292,6002 bd2 ba1.2k sqft1900 Ozark Pkwy, Algonquin, IL 60102Off Market
- $230,0001 bd1 ba979 sqft1902 Ozark Pkwy, Algonquin, IL 60102Off Market
- $317,4003 bd2 ba1.6k sqft1904 Ozark Pkwy, Algonquin, IL 60102Off Market
Nearby schools
GreatSchools rating
- 7/10Algonquin Lakes Elementary SchoolGrades: K-5Distance: 0.7 mi
- 6/10Algonquin Middle SchoolGrades: 6-8Distance: 0.8 mi
- 6/10Dundee-Crown High SchoolGrades: 9-12Distance: 1.7 mi
Schools provided by the listing agent
- Elementary: Algonquin Lakes Elementary Schoo
- Middle: Algonquin Middle School
- High: Dundee-Crown High School
- District: 300
Source: MRED as distributed by MLS GRID. This data may not be complete. We recommend contacting the local school district to confirm school assignments for this home.
Get a cash offer in 3 minutes
Find out how much your home could sell for in as little as 3 minutes with a no-obligation cash offer.
Estimated market value
$325,500
Get a cash offer in 3 minutes
Find out how much your home could sell for in as little as 3 minutes with a no-obligation cash offer.
Estimated market value
$325,500
- Illinois
- McHenry County
- Algonquin
- 60102
- 1901 Ozark Pkwy
Nearby cities
Nearby zip codes
Other Algonquin Topics
