Well-appointed Colonial in idyllic suburban setting! The owners have truly enjoyed their beautiful home and its convenient location - two blocks from Nash Elementary and a two minute drive to the Turnpike, several parks, stores and restaurants. The original house has been improved and expanded in the most thoughtful way, adding a 1st floor family room with another staircase to the 2nd floor. This addition was designed initially to be an in-law suite (secluded brick patio to separate entry, living room, upstairs bedroom and basement with 2nd furnace). See floor plans included with the photos. The glistening wood floors of the sunny Living Room welcome you into its tranquil environment. Behind this lies the heart and hub of the home: the well-appointed Kitchen/Breakfast Room. This efficiently designed cook’s Kitchen has everything within easy reach: ample storage with 23 running feet of attractive granite countertops, an island with seating for two and a full complement of stainless steel appliances. The bright, open Breakfast Room opens onto a wrap-around low-maintenance deck (470 sq ft) as well as to the side foyer (coat closets and garage entry). French doors connect this to the rear addition’s Hall Bathroom, deck access and spacious, yet cozy Den. Imagine your extended family gatherings in the formal Dining Room - admiring the oversized skylights and the moldings that outline the room. There’s easy access via french-door glass sliders to the yard, deck and grill area. Upstairs are three bedrooms (one used as an office), the linen closet, a Hall Bathroom as well as the Primary Bedroom Suite. Relax in the generous cool comfort of the Primary Bedroom’s bay window, ceiling fan and glass-and-marble stall-shower Bathroom. Hardwood flooring is found throughout the house with these exceptions: the side foyer and all three bathrooms are ceramic tiled and all the bedrooms except the office are carpeted. Make the finished basement (LVP floors) into your whatever - rec room, workout room, man-cave, hobby room/laundry area... There is a nice-sized yard with two storage sheds (12 x 8 and 15 x 9), so you can actually use the garage for a vehicle – despite the cabinet/storage-laden walls of this oversized garage. When you venture out back, lift the Bilco/hurricane doors to find a basement beneath the addition – great for a workshop or just storage. There are so many things to like about this home and neighborhood, you will understand why they’ve lived and loved it here 36 years. Come see us before it sells!
Sold for $585,000
$585,000
1901 Parkside Ln, Harleysville, PA 19438
4beds
2,499sqft
Single Family Residence
Built in 1982
0.3 Acres Lot
$654,200 Zestimate®
$234/sqft
$3,415 Estimated rent
Home value
$654,200
$621,000 - $687,000
$3,415/mo
Zestimate® history
Owner options
List your home for rent
$3,415/mo
Rent Zestimate®
Find your next renter with Zillow Rental Manager. Plus, with online applications, you can quickly screen prospective tenants – for free.
$3,415/mo
Rent Zestimate®
Refinance and save
$3,789/mo
Est. payment
Refinancing to a lower rate could help reduce your monthly payments and save thousands over the life of the loan.
$3,789/mo
Est. payment
Explore your selling options
Work with a Zillow partner agent
Leverage their expertise and Zillow's premium Showcase listings to get your home seen by more buyers.
Get startedList with your own agent
Get your home in front of millions of buyers by listing it on Zillow.
Learn how to do itSell it yourself
Take full control of how buyers see your home on Zillow by listing For Sale by Owner (FSBO).
List your homeWhat's special
Garage entryPrimary bedroomHurricane doorsRec roomLaundry areaRear additionMan - cave
Zillow last checked:
Listing updated:
Listed by:
Neil Kugelman 215-247-3600,
Elfant Wissahickon-Chestnut Hill,
Listing Team: Neil Kugelman Team
Bought with:
Kyle Miller, RS318301
Compass RE
Source: Bright MLS,MLS#: PAMC2094768
Facts & features
Interior
Bedrooms & bathrooms
- Bedrooms: 4
- Bathrooms: 3
- Full bathrooms: 3
- Main level bathrooms: 1
Rooms
- Room types: Living Room, Dining Room, Primary Bedroom, Bedroom 2, Bedroom 3, Bedroom 4, Kitchen, Family Room, Den, Basement, Breakfast Room, Bathroom 1, Bathroom 3, Primary Bathroom
Basement
- Area: 600
Heating
- Forced Air, Natural Gas
Cooling
- Central Air, Electric
Appliances
- Included: Microwave, Built-In Range, Dishwasher, Disposal, Dryer, Ice Maker, Oven/Range - Gas, Stainless Steel Appliance(s), Washer, Water Heater, Gas Water Heater
- Laundry: In Basement
Features
- Additional Stairway, Bar, Ceiling Fan(s), Chair Railings, Crown Molding, Floor Plan - Traditional, Formal/Separate Dining Room, Kitchen Island, Pantry, Primary Bath(s), Recessed Lighting, Bathroom - Stall Shower, Bathroom - Tub Shower, Upgraded Countertops, Walk-In Closet(s), Double/Dual Staircase
- Flooring: Hardwood, Carpet, Marble, Tile/Brick, Wood
- Doors: French Doors, Insulated, Sliding Glass
- Windows: Bay/Bow, Double Hung, Double Pane Windows, Energy Efficient, Skylight(s)
- Basement: Interior Entry,Exterior Entry,Partially Finished,Sump Pump
- Number of fireplaces: 2
- Fireplace features: Corner, Glass Doors, Wood Burning
Interior area
- Total structure area: 2,784
- Total interior livable area: 2,499 sqft
- Finished area above ground: 2,184
- Finished area below ground: 315
Property
Parking
- Total spaces: 3
- Parking features: Storage, Built In, Garage Faces Front, Garage Door Opener, Inside Entrance, Oversized, Driveway, Attached
- Attached garage spaces: 1
- Uncovered spaces: 2
Accessibility
- Accessibility features: None
Features
- Levels: Two
- Stories: 2
- Patio & porch: Brick, Deck, Patio
- Exterior features: Street Lights
- Pool features: None
Lot
- Size: 0.3 Acres
- Dimensions: 104.00 x 0.00
- Features: Corner Lot, Front Yard, Level, Open Lot, Rear Yard, SideYard(s), Suburban
Details
- Additional structures: Above Grade, Below Grade
- Parcel number: 530004506112
- Zoning: SINGLE FAMILY RESIDENTIAL
- Special conditions: Standard
Construction
Type & style
- Home type: SingleFamily
- Architectural style: Colonial
- Property subtype: Single Family Residence
Materials
- Vinyl Siding
- Foundation: Block
- Roof: Shingle
Condition
- Excellent
- New construction: No
- Year built: 1982
Utilities & green energy
- Electric: Circuit Breakers
- Sewer: Public Sewer
- Water: Public
Community & HOA
Community
- Subdivision: Towamencin Vil
HOA
- Has HOA: No
Location
- Region: Harleysville
- Municipality: TOWAMENCIN TWP
Financial & listing details
- Price per square foot: $234/sqft
- Tax assessed value: $160,150
- Annual tax amount: $6,398
- Date on market: 2/20/2024
- Listing agreement: Exclusive Right To Sell
- Inclusions: Dryer, Two Sheds
- Exclusions: Washer, Refrigerator
- Ownership: Fee Simple
Price history
| Date | Event | Price |
|---|---|---|
| 4/26/2024 | Sold | $585,000-2.5%$234/sqft |
Source:  Bright MLS #PAMC2094768 Report a problem Bright MLS #PAMC2094768 Report a problem | ||
| 4/17/2024 | Pending sale | $599,900$240/sqft |
Source: Bright MLS #PAMC2094768 Report a problem | ||
| 3/29/2024 | Contingent | $599,900$240/sqft |
Source: Bright MLS #PAMC2094768 Report a problem | ||
| 3/6/2024 | Price change | $599,900-5.5%$240/sqft |
Source: Bright MLS #PAMC2094768 Report a problem | ||
| 3/1/2024 | Price change | $634,900-2.3%$254/sqft |
Source: Bright MLS #PAMC2094768 Report a problem | ||
| 2/21/2024 | Listed for sale | $650,000$260/sqft |
Source: Bright MLS #PAMC2094768 Report a problem | ||
Public tax history
| Year | Property taxes | Tax assessment |
|---|---|---|
| 2025 | $6,700 +4.7% | $160,150 |
| 2024 | $6,398 | $160,150 |
| 2023 | $6,398 +9.7% | $160,150 |
| 2022 | $5,831 +5.2% | $160,150 |
| 2021 | $5,542 +2.5% | $160,150 |
| 2020 | $5,405 +1.8% | $160,150 |
| 2019 | $5,311 +2.6% | $160,150 |
| 2018 | $5,177 +2.8% | $160,150 |
| 2017 | $5,038 +1.8% | $160,150 |
| 2016 | $4,947 +2.5% | $160,150 |
| 2015 | $4,828 +1.6% | $160,150 |
| 2014 | $4,751 +1.3% | $160,150 |
| 2013 | $4,690 +1.3% | $160,150 |
| 2012 | $4,631 +1.6% | $160,150 |
| 2011 | $4,558 +8% | $160,150 |
| 2010 | $4,220 +3.2% | $160,150 |
| 2009 | $4,091 +3.5% | $160,150 |
| 2008 | $3,953 +2.1% | -- |
| 2007 | $3,872 +2.9% | -- |
| 2006 | $3,764 +2.4% | -- |
| 2005 | $3,675 +17.9% | -- |
| 2004 | $3,118 | -- |
| 2003 | $3,118 +6.9% | -- |
| 2002 | $2,916 +9.1% | -- |
| 2000 | $2,673 -0.9% | -- |
| 1999 | $2,697 | -- |
Find assessor info on the county website
Neighborhood: 19438
Nearby homes
- $517,2003 bd2 ba1.7k sqft1903 Parkside Ln, Harleysville, PA 19438Off Market
- $444,9003 bd1 ba1.6k sqft1800 Dutchmans Cir, Harleysville, PA 19438Off Market
- $531,4003 bd1 ba1.6k sqft1802 Dutchmans Cir, Harleysville, PA 19438Off Market
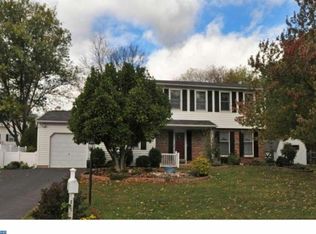
- $637,8004 bd2 ba2.8k sqft1900 Parkside Ln, Harleysville, PA 19438Off Market
- $624,6003 bd2 ba2.4k sqft1648 Bishop Wood Blvd E, Harleysville, PA 19438Off Market
- $464,2003 bd1 ba1.5k sqft1905 Parkside Ln, Harleysville, PA 19438Off Market
- $581,4004 bd2 ba2.3k sqft1504 Liberty Bell Dr, Harleysville, PA 19438Off Market
- $507,0003 bd1 ba1.8k sqft1508 Liberty Bell Dr, Harleysville, PA 19438Off Market
Nearby schools
GreatSchools rating
- 8/10General Nash El SchoolGrades: K-6Distance: 0.3 mi
- 8/10Pennfield Middle SchoolGrades: 7-9Distance: 3 mi
- 9/10North Penn Senior High SchoolGrades: 10-12Distance: 1.3 mi
Schools provided by the listing agent
- Elementary: Nash
- High: North Penn
- District: North Penn
Source: Bright MLS. This data may not be complete. We recommend contacting the local school district to confirm school assignments for this home.
Get a cash offer in 3 minutes
Find out how much your home could sell for in as little as 3 minutes with a no-obligation cash offer.
Estimated market value
$654,200
Get a cash offer in 3 minutes
Find out how much your home could sell for in as little as 3 minutes with a no-obligation cash offer.
Estimated market value
$654,200
- Pennsylvania
- Montgomery County
- Harleysville
- 19438
- 1901 Parkside Ln
Nearby cities
Nearby zip codes
Other Harleysville Topics
