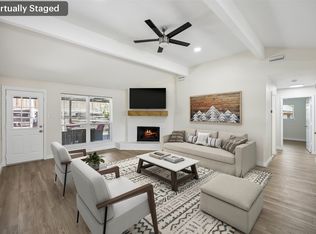
Welcome to this beautifully updated Carrollton home, where modern style, thoughtful improvements, and an exceptional location come together. Major 2023 updates include a new roof, engineered wood flooring throughout, fresh interior paint, new baseboards, and drywall repairs. Additional 2025 updates include refreshed bathroom and office paint, new hall closet shelving, and updated window treatments. Situated on a spacious corner lot, this 3-bedroom, 2-bath home offers 1,966 sq ft of light-filled living space. The upgraded kitchen features modern finishes, abundant cabinet storage, and an open flow to the living and dining areas. A dedicated office provides the perfect work-from-home space without sacrificing a bedroom. Enjoy a private patio and rear-entry 2-car garage. Location is a standout, with easy access to PGBT, I-35E, and the Dallas North Tollway. Recently renovated Woodlake Trail Park is at the end of the block, featuring a lakeside pavilion, ADA-accessible kayak launch, expanded trails, terraced lawn seating, native landscaping, gathering spaces, and a food truck area for community events. Carrollton’s parks, trails, historic downtown, dining, and boutiques are all close by, with DFW Airport, Legacy West, Grandscape, and major employment centers within easy reach. Move-in ready with major updates already completed, an oversized corner lot, dedicated office, and an unbeatable location—this one is ready to welcome you home!
For sale
Price cut: $16K (8/23)
$399,000
1901 Paxton Dr, Carrollton, TX 75007
3beds
1,966sqft
Single Family Residence
Built in 1974
10,018 Square Feet Lot
$388,000 Zestimate®
$203/sqft
$-- HOA
What's special
Modern finishesPrivate patioDedicated officeSpacious corner lotOversized corner lotAbundant cabinet storageUpgraded kitchen
- 66 days
- 723
- 78
Zillow last checked:
Listing updated:
Listed by:
Michelle Flores 0729032 972-460-5200,
CENTURY 21 Judge Fite Co. 972-282-8888
Source: NTREIS,MLS#: 21320716
Facts & features
Interior
Bedrooms & bathrooms
- Bedrooms: 3
- Bathrooms: 2
- Full bathrooms: 2
Primary bedroom
- Features: Ceiling Fan(s)
- Level: First
- Dimensions: 17 x 14
Bedroom
- Features: Ceiling Fan(s)
- Level: First
- Dimensions: 11 x 13
Bedroom
- Features: Ceiling Fan(s)
- Level: First
- Dimensions: 11 x 13
Dining room
- Features: Ceiling Fan(s)
- Level: First
- Dimensions: 17 x 10
Kitchen
- Features: Granite Counters
- Level: First
- Dimensions: 12 x 13
Living room
- Features: Ceiling Fan(s), Fireplace
- Level: First
- Dimensions: 19 x 14
Office
- Features: Built-in Features
- Level: First
- Dimensions: 8 x 8
Heating
- Natural Gas
Cooling
- Central Air
Appliances
- Included: Dishwasher, Disposal, Gas Oven, Gas Water Heater, Microwave
Features
- Decorative/Designer Lighting Fixtures, Eat-in Kitchen, High Speed Internet
- Flooring: Engineered Hardwood
- Has basement: No
- Number of fireplaces: 1
- Fireplace features: Gas Log, Masonry
Interior area
- Total interior livable area: 1,966 sqft
Video & virtual tour
Property
Parking
- Total spaces: 2
- Parking features: Alley Access, Garage Faces Rear
- Attached garage spaces: 2
Features
- Levels: One
- Stories: 1
- Patio & porch: Covered
- Exterior features: Rain Gutters
- Pool features: None
- Fencing: Wood
Lot
- Size: 10,018 Square Feet
- Features: Few Trees
Details
- Parcel number: R55502
Construction
Type & style
- Home type: SingleFamily
- Architectural style: Traditional,Detached
- Property subtype: Single Family Residence
Materials
- Brick
- Foundation: Slab
- Roof: Shingle
Condition
- Year built: 1974
Utilities & green energy
- Sewer: Public Sewer
- Water: Public
- Utilities for property: Cable Available, Sewer Available, Water Available
Community & HOA
Community
- Subdivision: Woodlake 4
HOA
- Has HOA: No
Location
- Region: Carrollton
Financial & listing details
- Price per square foot: $203/sqft
- Tax assessed value: $387,000
- Annual tax amount: $6,469
- Date on market: 7/3/2026
- Cumulative days on market: 66 days
- Listing terms: Cash,Conventional,FHA,VA Loan
- Exclusions: refrigerator, washer, dryer
Estimated market value
$388,000
$369,000 - $407,000
$2,732/mo
Price history
| Date | Event | Price |
|---|---|---|
| 8/23/2026 | Price change | $399,000-3.9%$203/sqft |
Source: NTREIS #21320716 Report a problem | ||
| 7/3/2026 | Listed for sale | $415,000+3.8%$211/sqft |
Source: NTREIS #21320716 Report a problem | ||
| 6/30/2023 | Sold | -- |
Source: NTREIS #20342277 Report a problem | ||
| 6/12/2023 | Pending sale | $399,999$203/sqft |
Source: NTREIS #20342277 Report a problem | ||
| 6/2/2023 | Contingent | $399,999$203/sqft |
Source: NTREIS #20342277 Report a problem | ||
| 5/31/2023 | Listed for sale | $399,999+56.9%$203/sqft |
Source: NTREIS #20342277 Report a problem | ||
| 4/3/2019 | Sold | -- |
Source: Agent Provided Report a problem | ||
| 3/22/2019 | Pending sale | $254,900$130/sqft |
Source: Keller Williams Realty Allen #14007341 Report a problem | ||
| 2/26/2019 | Price change | $254,900-5.6%$130/sqft |
Source: Keller Williams Realty Allen #14007341 Report a problem | ||
| 2/10/2019 | Listed for sale | $269,900$137/sqft |
Source: Keller Williams Realty Allen #14007341 Report a problem | ||
Public tax history
| Year | Property taxes | Tax assessment |
|---|---|---|
| 2025 | $2,800 -10.6% | $387,000 -10.2% |
| 2024 | $3,132 +31.8% | $431,084 +12.7% |
| 2023 | $2,377 +3.6% | $382,604 +10% |
| 2022 | $2,293 +4.4% | $347,822 +10% |
| 2021 | $2,196 +10.5% | $316,202 +10% |
| 2020 | $1,987 +49.8% | $287,456 +31.3% |
| 2019 | $1,326 +9% | $218,893 +23.9% |
| 2018 | $1,216 -55.8% | $176,660 +10% |
| 2017 | $2,752 | $160,600 +10% |
| 2016 | $2,752 -5.8% | $146,000 +2.8% |
| 2015 | $2,921 | $142,017 +6.5% |
| 2014 | $2,921 | $133,304 -0.8% |
| 2013 | $2,921 | $134,394 +0.3% |
| 2012 | -- | $134,055 -4.5% |
| 2011 | -- | $140,411 -0.1% |
| 2010 | -- | $140,599 -1% |
| 2009 | -- | $142,009 +5.1% |
| 2007 | -- | $135,160 |
| 2006 | $333 -3.3% | $135,160 |
| 2005 | $344 | $135,160 |
| 2004 | -- | $135,160 -0.6% |
| 2003 | -- | $135,969 +7.1% |
| 2002 | -- | $126,896 +1.6% |
| 2001 | -- | $124,905 |
Find assessor info on the county website
Monthly payment
Est. payment
Payment breakdown
Explore the cost of this home by adjusting the details. Changes won't be saved.Climate risks
Neighborhood: Woodlake
Nearby schools
Schools provided by the listing agent
- Elementary: Furneaux
- Middle: Long
- High: Creekview
- District: Carrollton-Farmers Branch ISD
Source: NTREIS. This data may not be complete. We recommend contacting the local school district to confirm school assignments for this home.
Similar homes
- $425,0003 bd2 ba1.7k sqft3022 Ravine Trl, Carrollton, TX 75007For Sale
 MLS ID #21332651, Aglae Gonzalez. NTREIS
 - $378,0004 bd2 ba1.6k sqft2035 Sancerre Ln, Carrollton, TX 75007For Sale
 MLS ID #21266650, Richy Miller. NTREIS
 - $365,0004 bd2 ba1.6k sqft1014 Mountview Ct, Carrollton, TX 75006For Sale
 MLS ID #21347690, Richard Kelley. NTREIS
 - $375,0004 bd2 ba2.2k sqft2607 Harbinger Ln, Dallas, TX 75287For Sale
 MLS ID #21241571, David Garcia. NTREIS
