Skip main navigation
Closed
  • $380,000

    1901 Pebble Beach Dr, Plainfield, IL 60586

    3beds
    2,416sqft
    Single Family Residence
    Built in 1996
    10,018 Square Feet Lot
    $401,500 Zestimate®
    $157/sqft
    $3,563 Estimated rent

    Home value

    $401,500

    $369,000 - $438,000

    $3,563/mo

    Zestimate® history
    Loading
    Loading...

    Owner options

    List your home for rent

    $3,563/mo

    Rent Zestimate®

    Find your next renter with Zillow Rental Manager. Plus, with online applications, you can quickly screen prospective tenants – for free.

    Learn more

    $3,563/mo

    Rent Zestimate®

    Refinance and save

    $2,925/mo

    Est. payment

    Refinancing to a lower rate could help reduce your monthly payments and save thousands over the life of the loan.

    See today's rates

    $2,925/mo

    Est. payment

    Explore your selling options

    Work with a Zillow partner agent

    Leverage their expertise and Zillow's premium Showcase listings to get your home seen by more buyers.

    Get started

    List with your own agent

    Get your home in front of millions of buyers by listing it on Zillow.

    Learn how to do it

    Sell it yourself

    Take full control of how buyers see your home on Zillow by listing For Sale by Owner (FSBO).

    List your home

    What's special

    Cozy fireplaceTranquil pondsFenced-in yardAbundant natural lightExpansive master suiteVolume ceilingsPicturesque walking trails
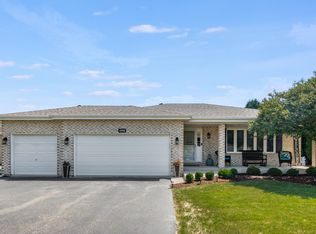
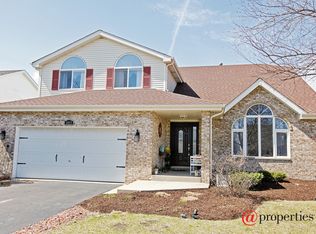
    Welcome to this inviting 2-story home in the highly desirable Summerfield subdivision of Plainfield! Perfectly situated just minutes from shopping, dining, and the vibrant amenities of downtown, this home is part of a scenic community featuring parks, tranquil ponds, and picturesque walking trails. Step inside to a spacious, light-filled interior with volume ceilings, neutral decor, Pergo flooring, and abundant natural light. The main floor boasts an impressive family room with a vaulted ceiling and cozy fireplace, creating a warm ambiance. Flowing seamlessly from the family room, the well-appointed kitchen features quartz countertops, a large dinette, and patio access-ideal for indoor-outdoor entertaining. The main level also includes a formal living and dining room, plus an office that can double as a 4th bedroom, offering flexibility to suit your lifestyle. Upstairs, discover 3 generously sized bedrooms, including an expansive master suite complete with a walk-in closet. The basement, roughed in with metal studs, offers exciting potential for additional living space. Outside, enjoy a fenced-in yard with a concrete patio, a charming pergola, and a large garden-perfect for relaxation or gatherings. Don't miss your chance to make this wonderful home yours!

    Zillow last checked:

    Listing updated:

    Listed by:

    Joseph Siwinski 708-479-6355,

    Lincoln-Way Realty, Inc

    Bought with:

    Alejandro Trujillo

    RE/MAX Premier

    Source: MRED as distributed by MLS GRID,MLS#: 12204119MLS Logo

    Facts & features

    Interior

    Bedrooms & bathrooms
    • Bedrooms: 3
    • Bathrooms: 3
    • Full bathrooms: 2
    • 1/2 bathrooms: 1
    Rooms
    • Room types: Mud Room, Office
    Primary bedroom
    • Features: Flooring (Wood Laminate), Window Treatments (All), Bathroom (Full, Double Sink, Whirlpool & Sep Shwr)
    • Level: Second
    • Area: 420 Square Feet
    • Dimensions: 35X12
    Bedroom 2
    • Features: Flooring (Wood Laminate), Window Treatments (All)
    • Level: Second
    • Area: 120 Square Feet
    • Dimensions: 12X10
    Bedroom 3
    • Features: Flooring (Wood Laminate), Window Treatments (All)
    • Level: Second
    • Area: 270 Square Feet
    • Dimensions: 18X15
    Dining room
    • Features: Flooring (Wood Laminate), Window Treatments (All)
    • Level: Main
    • Area: 204 Square Feet
    • Dimensions: 17X12
    Family room
    • Features: Flooring (Wood Laminate), Window Treatments (All)
    • Level: Main
    • Area: 340 Square Feet
    • Dimensions: 20X17
    Kitchen
    • Features: Kitchen (Eating Area-Table Space, Pantry-Closet, SolidSurfaceCounter), Flooring (Ceramic Tile), Window Treatments (All)
    • Level: Main
    • Area: 252 Square Feet
    • Dimensions: 21X12
    Living room
    • Features: Flooring (Wood Laminate), Window Treatments (All)
    • Level: Main
    • Area: 140 Square Feet
    • Dimensions: 14X10
    Mud room
    • Features: Flooring (Ceramic Tile)
    • Level: Main
    • Area: 36 Square Feet
    • Dimensions: 6X6
    Office
    • Features: Flooring (Wood Laminate), Window Treatments (All)
    • Level: Main
    • Area: 120 Square Feet
    • Dimensions: 12X10
    Heating
    • Natural Gas, Forced Air
    Cooling
    • Central Air
    Appliances
    • Included: Range, Microwave, Dishwasher, Refrigerator, Washer, Dryer, Humidifier
    • Laundry: Gas Dryer Hookup
    Features
    • Cathedral Ceiling(s), Walk-In Closet(s), Open Floorplan
    • Flooring: Laminate
    • Windows: Skylight(s)
    • Basement: Partially Finished,Full
    • Attic: Pull Down Stair
    • Number of fireplaces: 1
    • Fireplace features: Electric, Gas Starter, Heatilator, Family Room
    Interior area
    • Total structure area: 0
    • Total interior livable area: 2,416 sqft

    Property

    Parking
    • Total spaces: 2
    • Parking features: Concrete, Garage Door Opener, On Site, Garage Owned, Attached, Garage
    • Attached garage spaces: 2
    • Has uncovered spaces: Yes
    Accessibility
    • Accessibility features: No Disability Access
    Features
    • Stories: 2
    • Patio & porch: Patio
    • Fencing: Fenced
    Lot
    • Size: 10,018 Square Feet
    • Dimensions: 67X125X75X126
    Details
    • Additional structures: Pergola
    • Parcel number: 0603333040320000
    • Special conditions: None
    • Other equipment: TV-Cable

    Construction

    Type & style
    • Home type: SingleFamily
    • Property subtype: Single Family Residence
    Materials
    • Synthetic Stucco
    • Foundation: Concrete Perimeter
    • Roof: Asphalt
    Condition
    • New construction: No
    • Year built: 1996

    Utilities & green energy

    • Electric: 200+ Amp Service
    • Sewer: Public Sewer
    • Water: Public

    Community & HOA

    Community
    • Features: Park, Lake, Curbs, Sidewalks, Street Lights, Street Paved
    • Subdivision: Summerfield
    HOA
    • Has HOA: Yes
    • Services included: Other
    • HOA fee: $170 annually
    Location
    • Region: Plainfield

    Financial & listing details

    • Price per square foot: $157/sqft
    • Tax assessed value: $378,249
    • Annual tax amount: $7,483
    • Date on market: 11/11/2024
    • Listing terms: Conventional
    • Ownership: Fee Simple w/ HO Assn.

    Price history

    DateEventPrice
    1/31/2025Sold$380,000-4.8%$157/sqft
    Source: MRED as distributed by MLS GRID #12204119 Report a problem
    12/14/2024Contingent$399,000$165/sqft
    Source: MRED as distributed by MLS GRID #12204119 Report a problem
    11/11/2024Listed for sale$399,000+40.2%$165/sqft
    Source: MRED as distributed by MLS GRID #12204119 Report a problem
    10/24/2019Listing removed$284,500$118/sqft
    Source: Keller Williams Elite #10467418 Report a problem
    7/30/2019Listed for sale$284,500-6.7%$118/sqft
    Source: Keller Williams Elite #10467418 Report a problem
    6/11/2019Listing removed$304,995$126/sqft
    Source: RE/MAX Professionals #10334908 Report a problem
    5/11/2019Price change$304,995-2.6%$126/sqft
    Source: RE/MAX Professionals #10334908 Report a problem
    4/7/2019Listed for sale$313,000+14.2%$130/sqft
    Source: RE/MAX Professionals #10334908 Report a problem
    7/21/2014Listing removed$274,000$113/sqft
    Source: Coldwell Banker Honig-Bell #08593744 Report a problem
    6/22/2014Price change$274,000-5.2%$113/sqft
    Source: Coldwell Banker Honig-Bell #08593744 Report a problem
    6/10/2014Price change$289,000-3.3%$120/sqft
    Source: Coldwell Banker Honig-Bell #08593744 Report a problem
    5/15/2014Price change$298,995-3.5%$124/sqft
    Source: Coldwell Banker Honig-Bell #08593744 Report a problem
    4/24/2014Listed for sale$310,000+12.3%$128/sqft
    Source: Coldwell Banker Honig-Bell #08593744 Report a problem
    5/21/2012Listing removed$1,280$1/sqft
    Source: ForRentByOwner.com Report a problem
    5/15/2012Price change$1,280+2.4%$1/sqft
    Source: ForRentByOwner.com Report a problem
    5/12/2012Listed for rent$1,250$1/sqft
    Source: ForRentByOwner.com Report a problem
    2/1/2007Sold$276,000+9.7%$114/sqft
    Source: MRED as distributed by MLS GRID #06224020 Report a problem
    10/4/2005Sold$251,500+19.5%$104/sqft
    Source: Public Record Report a problem
    11/26/1996Sold$210,500$87/sqft
    Source: Public Record Report a problem

    Public tax history

    YearProperty taxesTax assessment
    2024$7,884 +5.4%$126,083 +10.7%
    2023$7,483 +4.4%$113,876 +11.3%
    2022$7,168 +5.9%$102,277 +7%
    2021$6,770 +1.7%$95,586 +2.9%
    2020$6,656 +3.9%$92,874 +4.9%
    2019$6,404 -5.9%$88,494 +2.4%
    2018$6,806 +3%$86,448 +5.2%
    2017$6,605 +2%$82,152 +4.8%
    2016$6,473 +5.6%$78,352 +6.7%
    2015$6,133 $73,398 +3.7%
    2014$6,133 +1.5%$70,806
    2013$6,045 -9.7%$70,806 -13.9%
    2012$6,692 +8.6%$82,207 -1.4%
    2011$6,163 +4.1%$83,391 -3.1%
    2010$5,921 -6.3%$86,023 -10.9%
    2009$6,317 +2.9%$96,554
    2008$6,139 $96,554 +5%
    2007-- $92,000 -4.2%
    2006$6,214 +3%$95,992 +3.4%
    2005$6,031 +0.7%$92,808 +5.2%
    2004$5,991 +3.1%$88,187 +5%
    2003$5,812 +4.6%$84,004 +6.7%
    2002$5,558 +5%$78,761 +3.7%
    2001$5,291 +21.5%$75,958 +17.5%
    2000$4,353 $64,651
    Find assessor info on the county website

    Neighborhood: 60586

    Nearby schools

    GreatSchools rating
    Schools provided by the listing agent
    • District: 202

    Source: MRED as distributed by MLS GRID. This data may not be complete. We recommend contacting the local school district to confirm school assignments for this home.

    Get a cash offer in 3 minutes
    Find out how much your home could sell for in as little as 3 minutes with a no-obligation cash offer.
    Estimated market value
    $401,500
    Get a cash offer in 3 minutes
    Find out how much your home could sell for in as little as 3 minutes with a no-obligation cash offer.
    Estimated market value
    $401,500