AVAILABLE NOW! Special financing available! Welcome to Arbor Oaks! This Mystique floorplan is ready for move in! This home features 3 bedrooms plus a den, 2 full baths, a 4' garage extension for added storage, extended covered lanai which is screened in, and so much more! Two bedrooms and the flex room are towards the front of the home, while the master is located near the rear of the home, for privacy for all occupants. The flex room is enclosed, ideal for guests if an additional bedroom is needed. Make your way through the foyer an into the bright and airy common living and eating area. The kitchen has beautiful white quartz countertops with a kitchen island, stylish backsplash, stainless steel appliances, group 4 white cabinets, pendant pre-wire, faucet and sink upgrades, and more! The kitchen is open to the bright gathering room which has a zero-corner sliding door onto your extended covered lanai. Guests will be impressed with this feature as it transforms your space and connects indoor to outdoor living! Gathering room and master bedroom feature stunning tray ceiling detail. The master suite is tucked away off the gathering room for added privacy and features a large walk-in shower, dual sinks, walk-in closet, and more! Additional features of this home include: hurricane impact windows, tile flooring throughout, sink at the laundry room, flat panel TV prep on the interior and exterior/lanai, whole house lighting and hardware upgrades, upgraded baseboards, 8' doors, pendant pre-wiring in the kitchen, details such as the shower wall tile that has been extended to the ceiling, and so much more!
Sold for $538,934
$538,934
1901 PEPPER GRASS DRIVE, NORTH PORT, FL 34289
3beds
2,088sqft
Single Family Residence
Built in 2024
6,861 Square Feet Lot
$454,500 Zestimate®
$258/sqft
$2,627 Estimated rent
Home value
$454,500
$427,000 - $482,000
$2,627/mo
Zestimate® history
Owner options
List your home for rent
$2,627/mo
Rent Zestimate®
Find your next renter with Zillow Rental Manager. Plus, with online applications, you can quickly screen prospective tenants – for free.
$2,627/mo
Rent Zestimate®
Refinance and save
$3,875/mo
Est. payment
Refinancing to a lower rate could help reduce your monthly payments and save thousands over the life of the loan.
$3,875/mo
Est. payment
Explore your selling options
Work with a Zillow partner agent
Leverage their expertise and Zillow's premium Showcase listings to get your home seen by more buyers.
Get startedList with your own agent
Get your home in front of millions of buyers by listing it on Zillow.
Learn how to do itSell it yourself
Take full control of how buyers see your home on Zillow by listing For Sale by Owner (FSBO).
List your homeWhat's special
Zillow last checked:
Listing updated:
Listed by:
Dan Wenstrom 941-229-3395,
PULTE REALTY INC 561-206-1417
Bought with:
Non-Member Agent
STELLAR NON-MEMBER OFFICE
Source: Stellar MLS,MLS#: T3521540 Originating MLS: Tampa
Originating MLS: Tampa
Facts & features
Interior
Bedrooms & bathrooms
- Bedrooms: 3
- Bathrooms: 2
- Full bathrooms: 2
Rooms
- Room types: Den/Library/Office, Storage Rooms
Primary bedroom
- Features: Walk-In Closet(s)
- Level: First
- Dimensions: 14.25x16
Bedroom 2
- Features: Built-in Closet
- Level: First
- Dimensions: 11.75x11.25
Den
- Level: First
- Dimensions: 12.25x10
Kitchen
- Level: First
- Dimensions: 10x12
Living room
- Level: First
- Dimensions: 12.5x28.75
Heating
- Electric
Cooling
- Central Air
Appliances
- Included: Dishwasher, Dryer, Freezer, Gas Water Heater, Microwave, Range, Range Hood, Refrigerator, Washer
- Laundry: Inside, Laundry Room, Other
Features
- Eating Space In Kitchen, Kitchen/Family Room Combo, Living Room/Dining Room Combo, Open Floorplan, Pest Guard System, Split Bedroom, Stone Counters, Thermostat, Tray Ceiling(s), Walk-In Closet(s)
- Flooring: Porcelain Tile
- Doors: Sliding Doors
- Windows: Storm Window(s), Low Emissivity Windows, Hurricane Shutters/Windows
- Has fireplace: No
Interior area
- Total structure area: 2,959
- Total interior livable area: 2,088 sqft
Property
Parking
- Total spaces: 2
- Parking features: Garage Door Opener
- Attached garage spaces: 2
Features
- Levels: One
- Stories: 1
- Patio & porch: Screened
- Exterior features: Irrigation System, Rain Gutters, Sidewalk
- Has view: Yes
- View description: Trees/Woods, Water, Pond
- Has water view: Yes
- Water view: Water,Pond
Lot
- Size: 6,861 Square Feet
- Features: Cleared, Greenbelt, Level, Pasture, Sidewalk
- Residential vegetation: Trees/Landscaped
Details
- Parcel number: 1096030319
- Zoning: PCDN
- Special conditions: None
Construction
Type & style
- Home type: SingleFamily
- Architectural style: Ranch
- Property subtype: Single Family Residence
Materials
- Block, Stucco
- Foundation: Slab
- Roof: Tile
Condition
- Completed
- New construction: Yes
- Year built: 2024
Details
- Builder model: Mystique
- Builder name: Pulte Homes
- Warranty included: Yes
Utilities & green energy
- Sewer: Public Sewer
- Water: Public
- Utilities for property: Cable Available, Electricity Available, Electricity Connected, Natural Gas Available, Natural Gas Connected, Phone Available, Public, Sewer Connected, Sprinkler Recycled, Street Lights, Underground Utilities, Water Available
Community & HOA
Community
- Features: Clubhouse, Community Mailbox, Dog Park, Fitness Center, Gated Community - Guard, Gated Community - No Guard, Golf Carts OK, Irrigation-Reclaimed Water, Park, Pool, Sidewalks
- Security: Gated Community, Security Fencing/Lighting/Alarms
- Pet fee: $0 monthly
- Subdivision: ARBOR OAKS AT THE WOODLANDS
HOA
- Has HOA: Yes
- Amenities included: Clubhouse, Fitness Center, Gated, Pickleball Court(s), Pool, Spa/Hot Tub, Tennis Court(s)
- Services included: Community Pool, Recreational Facilities, Security
- HOA fee: $337 monthly
- HOA name: Cheryl Taylor
- HOA phone: 239-444-7290
- Second HOA name: The Woodlands Master Association
Location
- Region: North Port
Financial & listing details
- Price per square foot: $258/sqft
- Tax assessed value: $392,200
- Annual tax amount: $1
- Date on market: 4/24/2024
- Cumulative days on market: 65 days
- Listing terms: Cash,Conventional,FHA,VA Loan
- Ownership: Fee Simple
- Total actual rent: 0
- Electric utility on property: Yes
- Road surface type: Paved
Price history
| Date | Event | Price |
|---|---|---|
| 8/26/2024 | Sold | $538,934+0.8%$258/sqft |
Source:  Stellar MLS #T3521540 Report a problem Stellar MLS #T3521540 Report a problem | ||
| 6/28/2024 | Pending sale | $534,835$256/sqft |
Source: Stellar MLS #T3521540 Report a problem | ||
| 5/14/2024 | Price change | $534,835-9.5%$256/sqft |
Source:  Pulte Report a problem Pulte Report a problem | ||
| 4/14/2024 | Price change | $590,835+10.5%$283/sqft |
Source: Pulte Report a problem | ||
| 4/8/2024 | Price change | $534,835-7.8%$256/sqft |
Source: Pulte Report a problem | ||
| 1/20/2024 | Price change | $579,835+34.8%$278/sqft |
Source: Pulte Report a problem | ||
| 12/29/2023 | Listed for sale | $429,990$206/sqft |
Source: Pulte Report a problem | ||
Public tax history
| Year | Property taxes | Tax assessment |
|---|---|---|
| 2025 | $7,122 +132.5% | $392,200 +344.2% |
| 2024 | $3,063 | $88,300 |
| 2023 | -- | -- |
Find assessor info on the county website
Neighborhood: 34289
Nearby homes
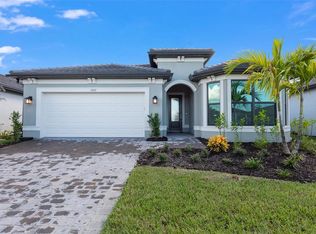
- $464,0002 bd3 ba2k sqft1907 Pepper Grass Dr, North Port, FL 34289Sold
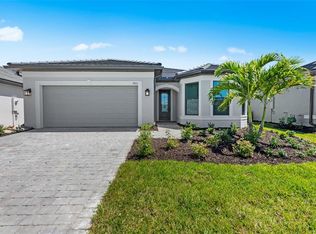
- $464,3153 bd2 ba2k sqft1913 Pepper Grass Dr, North Port, FL 34289Sold
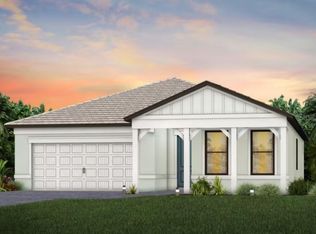
- $568,9402 bd3 ba2k sqft1895 Pepper Grass Dr, North Port, FL 34289Sold
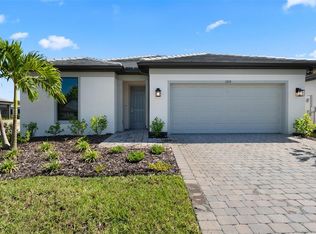
- $399,9902 bd2 ba1.6k sqft1919 Pepper Grass Dr, North Port, FL 34289Sold
- $354,4002 bd2 ba1.6k sqft1896 Pepper Grass Dr, North Port, FL 34289Off Market
- $435,6003 bd2 ba2.2k sqft1908 Pepper Grass Dr, North Port, FL 34289Off Market
- $449,0002 bd3 ba2k sqft1877 Pepper Grass Dr, North Port, FL 34289Sold
- $415,0003 bd2 ba2k sqft1925 Pepper Grass Dr, North Pt, FL 34289Sold
Nearby schools
GreatSchools rating
- 8/10Toledo Blade Elementary SchoolGrades: PK-5Distance: 2.2 mi
- 6/10Woodland Middle SchoolGrades: 6-8Distance: 1.3 mi
- 3/10North Port High SchoolGrades: PK,9-12Distance: 5.7 mi
Schools provided by the listing agent
- Elementary: Toledo Blade Elementary
- Middle: Woodland Middle School
- High: North Port High
Source: Stellar MLS. This data may not be complete. We recommend contacting the local school district to confirm school assignments for this home.
Get a cash offer in 3 minutes
Find out how much your home could sell for in as little as 3 minutes with a no-obligation cash offer.
Estimated market value
$454,500
Get a cash offer in 3 minutes
Find out how much your home could sell for in as little as 3 minutes with a no-obligation cash offer.
Estimated market value
$454,500
- Florida
- Sarasota County
- North Port
- 34289
- 1901 PEPPER GRASS DRIVE
Nearby cities
Nearby neighborhoods
Nearby zip codes
Other North Port Topics
