This polished 3 bed, 3 bath Raised Ranch in Lincoln's desirable Trendwood neighborhood blends warmth and functionality. Fresh carpet and a cozy fireplace welcome you into sunlit living spaces. Kitchen features a pantry, rolling island, convection oven & microwave, seamlessly connected to the dining area for lively gatherings. The primary suite includes a private en-suite bath for comfort and privacy. 2nd bath on main floor. Downstairs, a versatile rec room, 3rd bath and two non-conforming bedrooms offer space for guests, a home office, or creative pursuits. An oversized two-stall garage provides ample storage. Outside, enjoy a fenced backyard with mature landscaping, a spacious deck, and a peaceful patio - perfect for entertaining or relaxing. Just steps from Trendwood Park, this home offers exceptional livability in a prime location. Schedule your tour today and experience its timeless charm. Previous buyer lost financing, inspections & repairs have been done.
Sold for $306,000
$306,000
1901 Pinedale Ave, Lincoln, NE 68506
3beds
1,980sqft
Single Family Residence
Built in 1973
0.29 Acres Lot
$316,900 Zestimate®
$155/sqft
$2,063 Estimated rent
Home value
$316,900
$288,000 - $342,000
$2,063/mo
Zestimate® history
Owner options
List your home for rent
$2,063/mo
Rent Zestimate®
Find your next renter with Zillow Rental Manager. Plus, with online applications, you can quickly screen prospective tenants – for free.
$2,063/mo
Rent Zestimate®
Refinance and save
$2,024/mo
Est. payment
Refinancing to a lower rate could help reduce your monthly payments and save thousands over the life of the loan.
$2,024/mo
Est. payment
Explore your selling options
Work with a Zillow partner agent
Leverage their expertise and Zillow's premium Showcase listings to get your home seen by more buyers.
Get startedList with your own agent
Get your home in front of millions of buyers by listing it on Zillow.
Learn how to do itSell it yourself
Take full control of how buyers see your home on Zillow by listing For Sale by Owner (FSBO).
List your homeWhat's special
Fenced backyardPeaceful patioSpacious deckRolling islandPrivate en-suite bathVersatile rec roomKitchen features a pantry
Zillow last checked:
Listing updated:
Listed by:
Ron Stelling 402-450-5115,
Woods Bros Realty
Bought with:
Kelly Shandera, 20060177
Woods Bros Realty
Source: GPRMLS,MLS#: 22528204
Facts & features
Interior
Bedrooms & bathrooms
- Bedrooms: 3
- Bathrooms: 3
- Full bathrooms: 3
- Main level bathrooms: 2
Primary bedroom
- Features: Wall/Wall Carpeting
- Level: Main
- Area: 204.6
- Dimensions: 16.11 x 12.7
Bedroom 2
- Features: Wall/Wall Carpeting
- Level: Main
- Area: 138.6
- Dimensions: 12.6 x 11
Bedroom 3
- Features: Wall/Wall Carpeting
- Level: Main
- Area: 100.21
- Dimensions: 11 x 9.11
Primary bathroom
- Features: Full
Kitchen
- Features: Engineered Wood
- Level: Main
- Area: 185.42
- Dimensions: 14.6 x 12.7
Living room
- Features: Wall/Wall Carpeting
- Level: Main
- Area: 202.2
- Dimensions: 18.2 x 11.11
Basement
- Area: 728
Office
- Features: Wall/Wall Carpeting
- Area: 99.18
- Dimensions: 11.4 x 8.7
Heating
- Natural Gas, Forced Air
Cooling
- Central Air
Appliances
- Included: Range, Refrigerator, Freezer, Washer, Dishwasher, Dryer, Disposal, Microwave, Convection Oven
- Laundry: Vinyl Floor
Features
- Flooring: Wood, Vinyl, Carpet, Laminate, Engineered Hardwood
- Windows: LL Daylight Windows
- Basement: Daylight,Finished
- Number of fireplaces: 1
- Fireplace features: Gas Log
Interior area
- Total structure area: 1,980
- Total interior livable area: 1,980 sqft
- Finished area above ground: 1,380
- Finished area below ground: 600
Property
Parking
- Total spaces: 2
- Parking features: Attached
- Attached garage spaces: 2
Features
- Patio & porch: Porch, Patio, Deck
- Exterior features: Gas Grill
- Fencing: Chain Link,Wood,Full
Lot
- Size: 0.29 Acres
- Dimensions: 96 x 140 x 90 x 132
- Features: Over 1/4 up to 1/2 Acre, City Lot, Subdivided, Public Sidewalk, Curb and Gutter, Sloped, Wooded
Details
- Additional structures: Shed(s)
- Parcel number: 1734216013000
Construction
Type & style
- Home type: SingleFamily
- Architectural style: Raised Ranch,Traditional
- Property subtype: Single Family Residence
Materials
- Masonite, Wood Siding, Brick/Other
- Foundation: Concrete Perimeter
- Roof: Composition
Condition
- Not New and NOT a Model
- New construction: No
- Year built: 1973
Utilities & green energy
- Sewer: Public Sewer
- Water: Public
- Utilities for property: Electricity Available, Natural Gas Available, Water Available, Sewer Available, Storm Sewer, Phone Available, Fiber Optic, Cable Available
Community & HOA
Community
- Subdivision: Trendwood
HOA
- Has HOA: No
Location
- Region: Lincoln
Financial & listing details
- Price per square foot: $155/sqft
- Tax assessed value: $301,700
- Annual tax amount: $3,978
- Date on market: 10/2/2025
- Listing terms: VA Loan,FHA,Conventional,Cash
- Ownership: Fee Simple
- Electric utility on property: Yes
Price history
| Date | Event | Price |
|---|---|---|
| 12/12/2025 | Sold | $306,000-4.3%$155/sqft |
Source:  GPRMLS #22528204 Report a problem GPRMLS #22528204 Report a problem | ||
| 11/7/2025 | Pending sale | $319,900$162/sqft |
Source: GPRMLS #22528204 Report a problem | ||
| 10/16/2025 | Price change | $319,900-3%$162/sqft |
Source: GPRMLS #22528204 Report a problem | ||
| 9/23/2025 | Listed for sale | $329,900$167/sqft |
Source: GPRMLS #22522409 Report a problem | ||
| 9/8/2025 | Pending sale | $329,900$167/sqft |
Source: GPRMLS #22522409 Report a problem | ||
| 8/15/2025 | Price change | $329,900-2.9%$167/sqft |
Source: GPRMLS #22522409 Report a problem | ||
| 8/8/2025 | Listed for sale | $339,900+159.5%$172/sqft |
Source: GPRMLS #22522409 Report a problem | ||
| 1/13/2012 | Sold | $131,000-2.9%$66/sqft |
Source: GPRMLS #L10091995 Report a problem | ||
| 11/12/2011 | Price change | $134,900-1.5%$68/sqft |
Source: Nebraska Home Sales #10091995 Report a problem | ||
| 10/14/2011 | Price change | $136,900-4.9%$69/sqft |
Source: Nebraska Home Sales #10091995 Report a problem | ||
| 9/16/2011 | Price change | $143,900-3.7%$73/sqft |
Source: Nebraska Home Sales #10091995 Report a problem | ||
| 8/10/2011 | Price change | $149,400+30.7%$75/sqft |
Source: Fannie Mae #10091995 Report a problem | ||
| 8/4/2011 | Listed for sale | -- |
Source: foreclosure.com Report a problem | ||
| 5/22/2011 | Listing removed | -- |
Source: isNowListed.com Report a problem | ||
| 5/18/2011 | Listed for sale | -- |
Source: isNowListed.com Report a problem | ||
| 8/5/2010 | Sold | $114,300-26.3%$58/sqft |
Source: Public Record Report a problem | ||
| 4/5/2007 | Sold | $155,000$78/sqft |
Source: Public Record Report a problem | ||
Public tax history
| Year | Property taxes | Tax assessment |
|---|---|---|
| 2025 | $3,877 -2.5% | $301,700 +5.9% |
| 2024 | $3,978 -12.2% | $285,000 +5.4% |
| 2023 | $4,530 +6.4% | $270,300 +26.2% |
| 2022 | $4,260 -0.2% | $214,200 |
| 2021 | $4,269 +15.4% | $214,200 +10.6% |
| 2020 | $3,699 -5.2% | $193,600 |
| 2019 | $3,901 +19.6% | $193,600 +19.1% |
| 2018 | $3,262 +4.5% | $162,600 |
| 2017 | $3,121 +0.1% | $162,600 +1.6% |
| 2016 | $3,117 | $160,100 |
| 2015 | $3,117 +0.7% | $160,100 +16.9% |
| 2014 | $3,096 +16.3% | $136,900 |
| 2013 | $2,663 | $136,900 |
| 2012 | -- | $136,900 -0.5% |
| 2011 | -- | $137,600 |
| 2010 | -- | $137,600 |
| 2009 | -- | $137,600 -7.4% |
| 2008 | -- | $148,524 |
| 2007 | -- | $148,524 |
| 2006 | -- | $148,524 |
| 2005 | $2,576 +1.3% | -- |
| 2004 | $2,543 | -- |
| 2003 | $2,543 +6.2% | -- |
| 2002 | $2,395 +1% | -- |
| 2001 | $2,372 +7.3% | -- |
| 2000 | $2,210 | -- |
Find assessor info on the county website
Neighborhood: 68506
Nearby homes
- $410,3004 bd3 ba2k sqft1841 Pinedale Ave, Lincoln, NE 68506Off Market
- $314,3004 bd3 ba1.2k sqft1911 Pinedale Ave, Lincoln, NE 68506Off Market
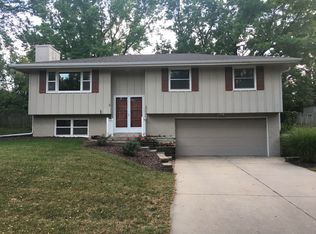
- $389,4003 bd3 ba1.6k sqft1940 Rolf St, Lincoln, NE 68506Off Market
- $250,0003 bd2 ba2.2k sqft1921 Pinedale Ave, Lincoln, NE 68506Sold
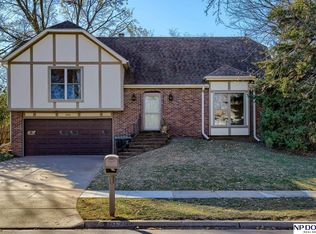
- $246,5004 bd3 ba3.2k sqft1833 Pinedale Ave, Lincoln, NE 68506Off Market
- $246,500-- bd-- ba-- sqft1833 Pinedale Ave, Lincoln, NE 68506Off Market
- $459,1004 bd2 ba3.2k sqft1833 Pinedale Ave, Lincoln, NE 68506Off Market
- $333,5003 bd3 ba2k sqft1916 Devoe Dr, Lincoln, NE 68506Off Market
Nearby schools
GreatSchools rating
- 8/10Pyrtle Elementary SchoolGrades: PK-5Distance: 0.9 mi
- 7/10Lux Middle SchoolGrades: 6-8Distance: 0.9 mi
- 8/10Lincoln East High SchoolGrades: 9-12Distance: 1 mi
Schools provided by the listing agent
- Elementary: Pyrtle
- Middle: Lux
- High: Lincoln East
- District: Lincoln Public Schools
Source: GPRMLS. This data may not be complete. We recommend contacting the local school district to confirm school assignments for this home.


Get pre-qualified for a loan
At Zillow Home Loans, we can pre-qualify you in as little as 5 minutes with no impact to your credit score.An equal housing lender. NMLS #10287.
- Nebraska
- Lancaster County
- Lincoln
- 68506
- 1901 Pinedale Ave
Nearby cities
Nearby neighborhoods
Nearby zip codes
Other Lincoln Topics
