Welcome home to this meticulously cared-for bi-level where pride of ownership is evident throughout! Neutral décor, spacious rooms, and a great layout make this one easy to move right in and enjoy. The main level features a comfortable living room that flows nicely into the dining area, creating the perfect space for everyday living or entertaining. The spacious kitchen offers a center island, plenty of cabinetry and additional storage, plus a door leading to the private deck—a great spot to relax, grill, or enjoy your morning coffee. Down the hall are two generously sized bedrooms with a shared full bath, along with a spacious primary suite featuring its own private bathroom. Head downstairs and you'll love the large family room with a beautiful brick wood-burning fireplace and bar area—such a cozy space for movie nights, game days, or gatherings with family and friends! This level also offers a convenient half bath, laundry area, under-stair storage, and a sliding door leading to the huge backyard. You'll also have direct access to the attached two-car garage. Even better, many of the big-ticket updates have already been taken care of, including a complete roof tear-off and replacement in 2024, HVAC in 2016, main electrical panel in 2016, and a new hot water tank in 2026. Lovingly maintained by its owner with plenty of space inside and out, this is a wonderful home just waiting for its next chapter!
Active
$270,000
1901 Pleasant Valley Rd, Streetsboro, OH 44241
3beds
1,668sqft
Single Family Residence
Built in 1979
0.51 Acres Lot
$-- Zestimate®
$162/sqft
$-- HOA
What's special
Private deckUnder-stair storageGreat layoutLarge family roomSpacious roomsSpacious primary suiteBar area
- 11 hours
- 251
- 24
Zillow last checked:
Listing updated:
Listed by:
Tina L White 330-388-7721 tina.white@exprealty.com,
EXP Realty, LLC.
Source: MLS Now,MLS#: 5247628 Originating MLS: Akron Cleveland Association of REALTORS
Originating MLS: Akron Cleveland Association of REALTORSFacts & features
Interior
Bedrooms & bathrooms
- Bedrooms: 3
- Bathrooms: 3
- Full bathrooms: 2
- 1/2 bathrooms: 1
- Main level bathrooms: 2
- Main level bedrooms: 3
Heating
- Forced Air, Gas
Cooling
- Central Air
Appliances
- Included: Dryer, Dishwasher, Range, Refrigerator, Water Softener, Washer
- Laundry: Lower Level
Features
- Basement: Full,Partially Finished
- Number of fireplaces: 1
- Fireplace features: Wood Burning, Recreation Room
Interior area
- Total structure area: 1,668
- Total interior livable area: 1,668 sqft
- Finished area above ground: 1,668
Video & virtual tour
Property
Parking
- Total spaces: 2
- Parking features: Attached, Garage
- Attached garage spaces: 2
Features
- Levels: Two,Multi/Split
- Stories: 2
- Patio & porch: Deck, Patio
Lot
- Size: 0.51 Acres
Details
- Parcel number: 480971000084000
Construction
Type & style
- Home type: SingleFamily
- Architectural style: Bi-Level
- Property subtype: Single Family Residence
Materials
- Wood Siding
- Roof: Asphalt,Fiberglass
Condition
- Year built: 1979
Utilities & green energy
- Sewer: Public Sewer
- Water: Public
Community & HOA
Community
- Subdivision: Twin Hills
HOA
- Has HOA: No
Location
- Region: Streetsboro
Financial & listing details
- Price per square foot: $162/sqft
- Tax assessed value: $214,900
- Annual tax amount: $3,226
- Date on market: 9/24/2026
- Listing terms: Cash,Conventional,FHA,VA Loan
Estimated market value
Not available
Estimated sales range
Not available
Not available
Price history
| Date | Event | Price |
|---|---|---|
| 9/24/2026 | Listed for sale | $270,000$162/sqft |
Source: eXp Realty #5247628 Report a problem | ||
Public tax history
| Year | Property taxes | Tax assessment |
|---|---|---|
| 2025 | $2,791 +1.2% | $75,220 |
| 2024 | $2,758 +11.1% | $75,220 +31.9% |
| 2023 | $2,482 -0.9% | $57,020 |
| 2022 | $2,504 -1.1% | $57,020 |
| 2021 | $2,532 +5.1% | $57,020 +14.4% |
| 2020 | $2,410 +0% | $49,840 |
| 2019 | $2,410 +3.6% | $49,840 +7.6% |
| 2018 | $2,326 | $46,340 |
| 2017 | $2,326 +0.3% | $46,340 |
| 2016 | $2,319 0% | $46,340 |
| 2015 | $2,320 -1.7% | $46,340 |
| 2014 | $2,360 +0.8% | $46,340 |
| 2013 | $2,342 +14.1% | $46,340 |
| 2012 | $2,052 -5.8% | $46,340 -7.9% |
| 2011 | $2,178 +2.6% | $50,330 |
| 2010 | $2,123 +1.2% | $50,330 |
| 2009 | $2,098 | $50,330 |
| 2008 | $2,098 | $50,330 -5% |
| 2007 | -- | $52,990 |
| 2005 | $2,182 0% | -- |
| 2004 | $2,183 +2.2% | -- |
| 2003 | $2,135 +3.1% | -- |
| 2002 | $2,071 -53.2% | -- |
| 2001 | $4,425 -0.2% | -- |
| 2000 | $4,436 +31.4% | -- |
| 1999 | $3,377 | -- |
Find assessor info on the county website
Monthly payment
Est. payment
Payment breakdown
Explore the cost of this home by adjusting the details. Changes won't be saved.Climate risks
Neighborhood: 44241
Nearby schools
Schools provided by the listing agent
- District: Kent CSD - 6705
Source: MLS Now. This data may not be complete. We recommend contacting the local school district to confirm school assignments for this home.
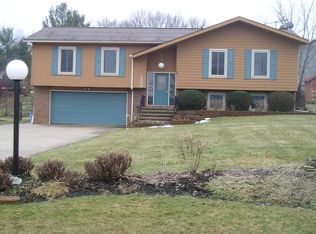
- $256,4003 bd2 ba2.2k sqft1911 Pleasant Valley Rd, Streetsboro, OH 44241Off Market
- $267,5003 bd2 ba1.4k sqft1891 Pleasant Valley Rd, Streetsboro, OH 44241Off Market
- $317,3003 bd2 ba1.6k sqft1900 Pleasant Valley Rd, Kent, OH 44240Off Market
- $304,4004 bd2 ba1.7k sqft1890 Pleasant Valley Rd, Kent, OH 44240Off Market
Similar homes
- $234,9003 bd1 ba1.4k sqft1146 Gaynelle Ave, Streetsboro, OH 44241For Sale
 MLS ID #5244842, Mary Kay Michel, Howard Hanna. MLS Now
 - $289,9003 bd1 ba1.6k sqft1988 Gates Ave, Streetsboro, OH 44241For Sale
 MLS ID #5236738, Kristine N Bissler, RE/MAX Crossroads Properties. MLS Now
 - $289,0004 bd3 ba1.9k sqft7749 State Route 43, Kent, OH 44240For Sale
 MLS ID #5245062, Mackenley Meszaros, Keller Williams Chervenic Rlty. MLS Now
 - $370,0003 bd2 ba1.5k sqft1672 Leslie Dr, Streetsboro, OH 44241For Sale
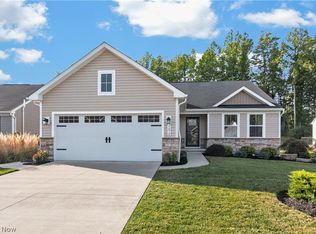 MLS ID #5245509, Bonnie Phillips, Redfin Real Estate Corporation. MLS Now
