Skip main navigation
For sale
  • $279,000

    1901 Post Oak Blvd APT 408, Houston, TX 77056

    1beds
    1,137sqft
    : 
    Loading
    Get pre-qualified
    Condominium
    Built in 2003
    -- sqft lot
    $267,400 Zestimate®
    $245/sqft
    $690/mo HOA

    What's special

    Private balconyMove-in ready updated unitSoaking tubSoft neutral tonesPrivate laundry areaDouble vanitySerene primary suite
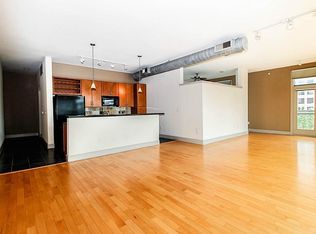
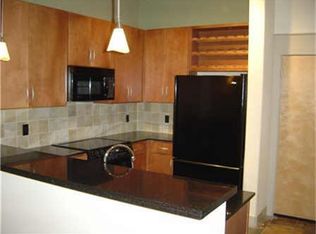
    REMARKABLE PRICE for this move-in ready UPDATED unit with style & comfort! This stunning residence features a modern stainless & granite kitchen, custom cabinets with roll outs, soft neutral tones, and an open floor plan with soaring ceilings and sought-after views. A custom closet system provides abundant storage, plus a versatile extra room/study and private laundry area. Recently painted ceilings and upgrades include a 2023 AC & water heater. The serene primary suite offers a double vanity, soaking tub, and separate shower. Sip morning coffee on your private balcony! Enjoy resort-style amenities: concierge & private attendant, gym, pool, media lounge, conference & party rooms, and coffee service—all within walking distance to premier dining and world-class shopping at the Galleria, Neiman Marcus, Saks, and more. Conveniently located on the Post Oak bus line, this rare opportunity won’t last. Live where you want to be!
    44 days
    |
    79
    |
    6
    |

    Zillow last checked:

    Listing updated:

    Listed by:

    Peggie Pentecost TREC #0220309 713-705-3700,

    Martha Turner Sotheby's International Realty

    Source: HAR,MLS#: 49225836MLS Logo

    Loading...

      Facts & features

      Interior

      Bedrooms & bathrooms
      • Bedrooms: 1
      • Bathrooms: 1
      • Full bathrooms: 1
      Rooms
      • Room types: Utility Room
      Primary bathroom
      • Features: Hollywood Bath, Primary Bath: Separate Shower, Secondary Bath(s): Soaking Tub
      Kitchen
      • Features: Breakfast Bar, Kitchen Island, Kitchen open to Family Room, Soft Closing Cabinets, Under Cabinet Lighting
      Heating
      • Electric
      Cooling
      • Ceiling Fan(s), Electric
      Appliances
      • Included: Disposal, Refrigerator, Electric Oven, Freestanding Oven, Microwave, Free-Standing Range, Dryer, Washer, Dishwasher, Washer/Dryer
      Features
      • Balcony, Open Ceiling, En-Suite Bath, Primary Bed - 1st Floor, Walk-In Closet(s)
      • Flooring: Carpet, Tile
      • Windows: Storm Window(s)
      • Fireplace features: Fire Pit, Outside
      Interior area
      • Total structure area: 1,137
      • Total interior livable area: 1,137 sqft

      Property

      Parking
      • Parking features: Assigned, Auto Garage Door Opener, Secured, Unassigned, Valet
      • Has garage: Yes
      Accessibility
      • Accessibility features: Accessible Approach with Ramp, Accessible Bedroom, Accessible Entrance, Accessible Hallway(s)
      Features
      • Levels: 4-8 Story Building
      • Exterior features: Balcony/Terrace, Exercise Room, Storage, Trash Chute, Trash Pick Up, Dog Run, Storage Outside of Unit
      • Has view: Yes
      • View description: South
      Details
      • Parcel number: 1270910000029

      Construction

      Type & style
      • Home type: Condo
      • Property subtype: Condominium
      Materials
      • Glass
      Condition
      • New construction: No
      • Year built: 2003

      Utilities & green energy

      Green energy
      • Energy efficient items: Thermostat, HVAC

      Community & HOA

      Community
      • Features: Party Room
      • Subdivision: Lofts On Post Oak
      HOA
      • HOA fee: $690 monthly
      Location
      • Region: Houston

      Financial & listing details

      • Price per square foot: $245/sqft
      • Tax assessed value: $330,273
      • Annual tax amount: $7,344
      • Date on market: 6/4/2026
      • Listing terms: Cash,Conventional
      • Ownership: Full Ownership
      • Road surface type: Concrete

        Estimated market value

        $267,400

        $254,000 - $281,000

        $2,138/mo

        Price history

        DateEventPrice
        6/4/2026Listed for sale$279,000-2.1%$245/sqft
        Source: HAR #49225836 Report a problem
        6/1/2026Listing removed$285,000$251/sqft
        Source: HAR #54992482 Report a problem
        4/6/2026Price change$285,000-5.8%$251/sqft
        Source: HAR #54992482 Report a problem
        1/21/2026Price change$302,500-2.4%$266/sqft
        Source: HAR #54992482 Report a problem
        11/26/2025Price change$310,000-11.2%$273/sqft
        Source: HAR #76973592 Report a problem
        11/5/2025Price change$349,000-5%$307/sqft
        Source: HAR #76973592 Report a problem
        8/28/2025Listed for sale$367,500-5.5%$323/sqft
        Source: HAR #76973592 Report a problem
        2/24/2022Listing removed--
        Source: HAR #88556978 Report a problem
        1/9/2022Pending sale$389,000$342/sqft
        Source: HAR #88556978 Report a problem
        11/19/2021Listed for sale$389,000+15491.2%$342/sqft
        Source: HAR #88556978 Report a problem
        11/16/2008Listing removed$2,495$2/sqft
        Source: HAR #9729744 Report a problem
        10/17/2008Listed for sale$2,495$2/sqft
        Source: HAR #9729744 Report a problem

        Public tax history

        YearProperty taxesTax assessment
        2025$7,493 +2%$330,273 +0.6%
        2024$7,344 +12.3%$328,460 +8.4%
        2023$6,540 +4%$303,042 +13%
        2022$6,290 $268,199 +10%
        2021-- $243,748
        2020$2,300 -8.8%$243,748
        2019$2,522 -31.2%$243,748
        2018$3,668 $243,748 -16.2%
        2017$3,668 -2.7%$290,933 -1.6%
        2016$3,770 -51.5%$295,622 -9.3%
        2015$7,774 $325,871 +13.8%
        2014$7,774 $286,431 +23.1%
        2013-- $232,710 +13.2%
        2012-- $205,498 -4.6%
        2011-- $215,349
        2010-- $215,349 -8.4%
        2009-- $235,018 -14.7%
        2008-- $275,628
        2007-- $275,628
        Find assessor info on the county website

        Monthly payment

        Est. payment

        Payment breakdown

        Explore the cost of this home by adjusting the details. Changes won't be saved.
        All calculations are estimates and provided by Zillow, Inc. for informational purposes only. Actual amounts may vary.
        HOA fees may include property taxes on listings classified as Co-Ops. Contact the listing agent and/or owner for fee details.
        Mortgage interest rates are dependent on a number of factors, including credit score, down payment, and repayment length. Interest rate data provided by Zillow Group Marketplace, Inc. as of 1/1/1970 from various mortgage lenders with which we have lead or other similar arrangements; the Estimated Payment is an average of those rates.
        See how much you could borrow to make a competitive offer.

        Climate risks

        Neighborhood: Greater Uptown

        Getting around

        77 / 100
        Very Walkable
        52 / 100
        Good Transit
        50 / 100
        Bikeable

        Nearby schools

        GreatSchools rating
        Schools provided by the listing agent
        • Elementary: Briargrove Elementary School
        • Middle: Tanglewood Middle School
        • High: Wisdom High School

        Source: HAR. This data may not be complete. We recommend contacting the local school district to confirm school assignments for this home.

        A local agent can set up tours, give advice and negotiate with sellers.

        A local lender can help you make sure your offer is ready when you are.

        Browse local experts

        Similar homes