Welcome to exceptional, upgraded living! Built two feet wider than standard units in the neighborhood, this expanded floor plan offers rare extra breathing room and enhanced comfort throughout. Inside, enjoy premium finishes including custom built-ins, rich wood accents, stylish modern lighting, and durable low-maintenance flooring.The outdoor space is a true private oasis, boasting a fully fenced yard with professional landscaping, stone retaining walls, a fire pit patio, and an elevated composite deck with stair access--perfect for outdoor entertaining or relaxing in style. Complete with a two-car garage, manicured lawn, and beautiful curb appeal, this home delivers space, quality, and high-end upgrades you won't find in comparable models. Schedule your showing today!
Pending
$374,900
1901 Prairie PLACE, Holmen, WI 54636
3beds
2,103sqft
Single Family Residence
Built in 2020
6,969 Square Feet Lot
$373,300 Zestimate®
$178/sqft
$-- HOA
What's special
Two-car garageStylish modern lightingPremium finishesCustom built-insFully fenced yardRich wood accentsBeautiful curb appeal
- 29 days
- 916
- 29
Likely to sell faster than
Zillow last checked:
Listing updated:
Listed by:
Alan Iverson 608-386-6483,
Castle Realty, LLC
Source: WIREX MLS,MLS#: 1978388 Originating MLS: Metro MLS
Originating MLS: Metro MLSFacts & features
Interior
Bedrooms & bathrooms
- Bedrooms: 3
- Bathrooms: 3
- Full bathrooms: 2
- 1/2 bathrooms: 1
- Main level bedrooms: 1
Primary bedroom
- Level: Main
- Area: 169
- Dimensions: 13 x 13
Bedroom 2
- Level: Lower
- Area: 156
- Dimensions: 12 x 13
Bedroom 3
- Level: Lower
- Area: 168
- Dimensions: 12 x 14
Bathroom
- Features: Master Bedroom Bath: Tub/Shower Combo, Master Bedroom Bath, Shower Over Tub
Family room
- Level: Lower
- Area: 272
- Dimensions: 17 x 16
Kitchen
- Level: Main
- Area: 136
- Dimensions: 17 x 8
Living room
- Level: Main
- Area: 255
- Dimensions: 17 x 15
Heating
- Natural Gas, Forced Air, Zoned
Cooling
- Central Air
Appliances
- Included: Dishwasher, Microwave, Oven, Refrigerator
Features
- High Speed Internet, Pantry, Walk-In Closet(s), Kitchen Island
- Basement: Finished,Full,Full Size Windows,Concrete
- Common walls with other units/homes: 1 Common Wall
Interior area
- Total structure area: 2,000
- Total interior livable area: 2,103 sqft
- Finished area above ground: 1,242
- Finished area below ground: 861
Property
Parking
- Total spaces: 2.5
- Parking features: Garage Door Opener, Heated Garage, Attached, 2 Car
- Attached garage spaces: 2.5
Features
- Levels: Bi-Level
- Patio & porch: Deck
Lot
- Size: 6,969 Square Feet
- Features: Sidewalks
Details
- Additional structures: Garden Shed
- Parcel number: 014004448000
- Zoning: Residential
Construction
Type & style
- Home type: SingleFamily
- Architectural style: Ranch
- Property subtype: Single Family Residence
- Attached to another structure: Yes
Materials
- Aluminum Trim, Stone, Brick/Stone, Vinyl Siding
Condition
- 6-10 Years
- New construction: No
- Year built: 2020
Utilities & green energy
- Sewer: Public Sewer
- Water: Public
- Utilities for property: Cable Available
Community & HOA
Location
- Region: Holmen
- Municipality: Holmen
Financial & listing details
- Price per square foot: $178/sqft
- Tax assessed value: $366,300
- Annual tax amount: $5,410
- Date on market: 8/29/2026
- Inclusions: Refrigerator, Gas Stove, Dishwasher And Microwave & Shed
- Exclusions: Washer, Dryer And Personal Property.
Estimated market value
$373,300
$355,000 - $392,000
$2,678/mo
Price history
| Date | Event | Price |
|---|---|---|
| 9/26/2026 | Pending sale | $374,900$178/sqft |
Source:  WIREX MLS #1978388 Report a problem WIREX MLS #1978388 Report a problem | ||
| 8/29/2026 | Listed for sale | $374,900$178/sqft |
Source: WIREX MLS #1978388 Report a problem | ||
Public tax history
| Year | Property taxes | Tax assessment |
|---|---|---|
| 2025 | $5,161 +7.4% | $355,400 |
| 2024 | $4,806 -11.1% | $355,400 +34.7% |
| 2023 | $5,409 -1.2% | $263,900 |
| 2022 | $5,473 +16% | $263,900 |
| 2021 | $4,718 -4.5% | $263,900 |
| 2020 | $4,942 +665% | $263,900 +656.2% |
| 2019 | $646 | $34,900 |
Find assessor info on the county website
Monthly payment
Est. payment
Payment breakdown
Explore the cost of this home by adjusting the details. Changes won't be saved.Climate risks
Neighborhood: 54636
Nearby schools
Schools provided by the listing agent
- Middle: Holmen
- High: Holmen
- District: Holmen
Source: WIREX MLS. This data may not be complete. We recommend contacting the local school district to confirm school assignments for this home.
Similar homes
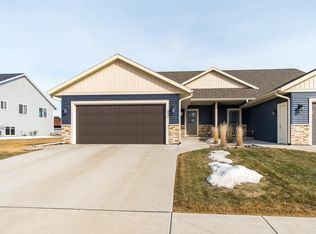
- $374,9003 bd3 ba1.9k sqft1909 Prairie PLACE, Holmen, WI 54636Active
 MLS ID #1965386, Chad Niegelsen. WIREX MLS
 - $409,9004 bd3 ba2.4k sqft603 Pioneer DRIVE, Holmen, WI 54636Active
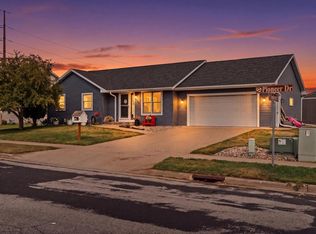 MLS ID #1978925, Mark Von Ruden. WIREX MLS
 - $425,0003 bd3 ba2.6k sqft316 Gaarder ROAD E E, Holmen, WI 54636Active
 MLS ID #1977294, Jon Wilson. WIREX MLS
 - $369,8004 bd2 ba2k sqft425 Church STREET, Holmen, WI 54636Active
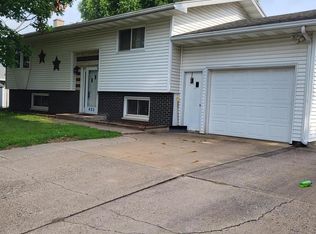 MLS ID #1975493, Julie Neitzel. WIREX MLS
 - $350,0003 bd3 ba2.2k sqft27317 Fern Glen Rd, Winona, MN 55925For Sale
 MLS ID #7133707, Allie Benish, Edina Realty, Inc.. NorthstarMLS as distributed by MLS GRID
 - $379,9994 bd2 ba2.2k sqftW22882 Little Tamarack Rd, Galesville, WI 54630For SaleMLS ID #7090013, Cherie Burke, Keller Williams Premier Realty. NorthstarMLS as distributed by MLS GRID
- $359,9003 bd2 ba2.1k sqft4251 Paar St, La Crescent, MN 55947For SaleMLS ID #7123743, Nancy A. Gerrard, Gerrard-Hoeschler. NorthstarMLS as distributed by MLS GRID
