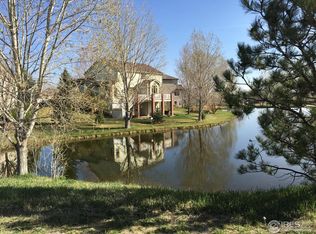
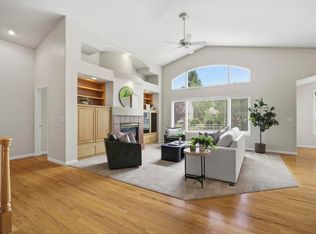
Where timeless design, refined craftsmanship, and an exceptional setting come together in one of Windsor's most sought-after neighborhoods. Perfectly positioned on a cul-de-sac within River West, this distinguished residence offers an elevated lifestyle surrounded by scenic trails, open space, and effortless access to Windsor's premier dining, recreation, and everyday conveniences. From the moment you arrive, the home's striking curb appeal and meticulous attention to detail create an unforgettable first impression. Inside, thoughtfully designed living spaces are filled with natural light, soaring ceilings, and sophisticated finishes that balance luxury with everyday comfort. The open-concept floor plan seamlessly connects elegant entertaining areas with warm, inviting gathering spaces, creating a home that is equally suited for intimate evenings and memorable celebrations. The chef-inspired kitchen serves as the heart of the home, featuring premium finishes, abundant cooking space, and an effortless flow into the expansive living and dining areas. The private primary suite offers a true retreat, complete with a spa-inspired bath and generous walk-in closet, while additional bedrooms and flexible space provide versatility for guests, family, and a dedicated home office area. Step outside to discover an outdoor sanctuary designed for both relaxation and entertaining. Beautifully landscaped grounds create a peaceful backdrop for morning coffee, evening sunsets, or gatherings with friends and family. A pergola covered deck above a walkout basement backing to the neighborhood ponds that are perfect to cast a line. Located in highly desirable River West, residents enjoy miles of walking trails, parks, and convenient access to Windsor Lake, premier golf courses, placing Fort Collins and Loveland just minutes away. More than a home-it is a statement of lifestyle, offering luxury, comfort, and exceptional living in one of Northern Colorado's most desirable neighborhoods.
For sale
Price cut: $16K (8/12)
$959,000
1901 Reflection Pl, Windsor, CO 80550
5beds
4,520sqft
Single Family Residence
Built in 1998
9,233 Square Feet Lot
$-- Zestimate®
$212/sqft
$71/mo HOA
What's special
Sophisticated finishesSpa-inspired bathRefined craftsmanshipMeticulous attention to detailPrivate primary suiteTimeless designWarm inviting gathering spaces
- 81 days
- 479
- 30
Zillow last checked:
Listing updated:
Listed by:
Ryan Brannock 970-226-3990,
RE/MAX Alliance-FTC South
Source: IRES as distributed by MLS GRID,MLS#: 1063671
Facts & features
Interior
Bedrooms & bathrooms
- Bedrooms: 5
- Bathrooms: 4
- Full bathrooms: 2
- 3/4 bathrooms: 1
- 1/2 bathrooms: 1
- Main level bathrooms: 2
Primary bedroom
- Description: Hardwood
- Features: Full Primary Bath, 5 Piece Primary Bath
- Level: Main
- Area: 210 Square Feet
- Dimensions: 14 x 15
Bedroom 2
- Description: Carpet
- Level: Upper
- Area: 140 Square Feet
- Dimensions: 10 x 14
Bedroom 3
- Description: Carpet
- Level: Upper
- Area: 144 Square Feet
- Dimensions: 12 x 12
Bedroom 4
- Description: Carpet
- Level: Upper
- Area: 144 Square Feet
- Dimensions: 12 x 12
Bedroom 5
- Description: Carpet
- Level: Basement
- Area: 176 Square Feet
- Dimensions: 11 x 16
Dining room
- Description: Carpet
- Level: Main
- Area: 121 Square Feet
- Dimensions: 11 x 11
Kitchen
- Description: Hardwood
- Level: Main
- Area: 224 Square Feet
- Dimensions: 14 x 16
Laundry
- Description: Hardwood
- Level: Main
- Area: 60 Square Feet
- Dimensions: 6 x 10
Living room
- Description: Hardwood
- Level: Main
- Area: 255 Square Feet
- Dimensions: 15 x 17
Recreation room
- Description: Tile
- Level: Basement
Study
- Description: Tile
- Level: Basement
Heating
- Forced Air
Cooling
- Central Air, Ceiling Fan(s)
Appliances
- Included: Gas Range, Self Cleaning Oven, Double Oven, Dishwasher, Refrigerator, Washer, Dryer, Disposal
- Laundry: Washer/Dryer Hookup
Features
- Eat-in Kitchen, Separate Dining Room, Cathedral Ceiling(s), Open Floorplan, Pantry, Walk-In Closet(s), Kitchen Island, Steam Shower, High Ceilings
- Flooring: Wood
- Windows: Skylight(s), Window Coverings
- Basement: Full,Partially Finished,Walk-Out Access
- Has fireplace: Yes
- Fireplace features: Two or More, Gas, Living Room, Basement
Interior area
- Total structure area: 2,668
- Total interior livable area: 4,520 sqft
- Finished area above ground: 2,668
Video & virtual tour
Property
Parking
- Total spaces: 2
- Parking features: Attached
- Attached garage spaces: 2
- Details: Attached
Accessibility
- Accessibility features: Main Floor Bath, Accessible Bedroom
Features
- Levels: Two
- Stories: 2
- Has view: Yes
- View description: Water
- Has water view: Yes
- Water view: Water
- Waterfront features: River Front, Waterfront
Lot
- Size: 9,233 Square Feet
- Features: Cul-De-Sac, Deciduous Trees, Abuts Private Open Space, Waterfront, Paved, Curbs, Gutters, Sidewalks, Street Light, Fire Hydrant within 500 Feet
Details
- Parcel number: R1544608
- Zoning: R1
- Special conditions: Private Owner
Construction
Type & style
- Home type: SingleFamily
- Property subtype: Single Family Residence
Materials
- Frame, Brick, Composition
- Roof: Composition
Condition
- New construction: No
- Year built: 1998
Utilities & green energy
- Electric: Poudre Valley REA
- Gas: Xcel
- Utilities for property: Natural Gas Available, Electricity Available, Other, Cable Available, Satellite Avail, High Speed Avail, Underground Utilities
Community & HOA
Community
- Security: Fire Alarm
- Subdivision: River West PUD
HOA
- Has HOA: Yes
- Services included: Trash
- HOA fee: $850 annually
- HOA name: River West
Location
- Region: Windsor
Financial & listing details
- Price per square foot: $212/sqft
- Tax assessed value: $881,400
- Annual tax amount: $6,157
- Date on market: 7/9/2026
- Listing terms: Cash,Conventional,FHA
- Exclusions: Seller's Personal Property
- Electric utility on property: Yes
Estimated market value
Not available
Estimated sales range
Not available
Not available
Price history
| Date | Event | Price |
|---|---|---|
| 8/12/2026 | Price change | $959,000-1.6%$212/sqft |
Source:  REcolorado as distributed by MLS GRID #IR1063671 Report a problem REcolorado as distributed by MLS GRID #IR1063671 Report a problem | ||
| 7/16/2026 | Listed for sale | $975,000+25.8%$216/sqft |
Source:  IRES as distributed by MLS GRID #1063671 Report a problem IRES as distributed by MLS GRID #1063671 Report a problem | ||
| 8/8/2022 | Sold | $775,000$171/sqft |
Source: IRES as distributed by MLS GRID #970440 Report a problem | ||
| 7/8/2022 | Listed for sale | $775,000-8.8%$171/sqft |
Source: IRES as distributed by MLS GRID #970440 Report a problem | ||
| 6/28/2022 | Listing removed | -- |
Source: IRES as distributed by MLS GRID #967757 Report a problem | ||
| 6/17/2022 | Price change | $850,000-8.6%$188/sqft |
Source: IRES as distributed by MLS GRID #967757 Report a problem | ||
| 6/8/2022 | Listed for sale | $930,000+82.4%$206/sqft |
Source: IRES as distributed by MLS GRID #967757 Report a problem | ||
| 10/31/2018 | Sold | $510,000-5.4%$113/sqft |
Source: IRES as distributed by MLS GRID #853124 Report a problem | ||
| 9/30/2018 | Price change | $539,000-1.8%$119/sqft |
Source: PBS Properties, LLC #853124 Report a problem | ||
| 8/27/2018 | Price change | $549,000-1.9%$121/sqft |
Source: PBS Properties, LLC #853124 Report a problem | ||
| 8/16/2018 | Price change | $559,411-1.7%$124/sqft |
Source: PBS Properties, LLC #853124 Report a problem | ||
| 8/3/2018 | Price change | $568,900-0.2%$126/sqft |
Source: PBS Properties, LLC #853124 Report a problem | ||
| 7/12/2018 | Price change | $569,900-1.7%$126/sqft |
Source: PBS Properties, LLC #853124 Report a problem | ||
| 6/25/2018 | Price change | $579,900-2.5%$128/sqft |
Source: PBS Properties, LLC #853124 Report a problem | ||
| 6/12/2018 | Listed for sale | $595,000+50.6%$132/sqft |
Source: PBS Properties, LLC #853124 Report a problem | ||
| 12/27/2001 | Sold | $395,000$87/sqft |
Source: Public Record Report a problem | ||
Public tax history
| Year | Property taxes | Tax assessment |
|---|---|---|
| 2025 | $6,157 +17.3% | $55,088 +5.2% |
| 2024 | $5,248 +26.9% | $52,367 -1% |
| 2023 | $4,136 -1% | $52,875 +36% |
| 2022 | $4,178 +4.1% | $38,872 -2.8% |
| 2021 | $4,012 -0.4% | $39,990 +5% |
| 2020 | $4,028 +38.4% | $38,081 -0.7% |
| 2019 | $2,911 | $38,347 +7.7% |
| 2018 | $2,911 | $35,619 |
| 2017 | $2,911 +0.2% | $35,619 -1.8% |
| 2016 | $2,906 -21.2% | $36,290 |
| 2015 | $3,688 +19.8% | $36,290 +21.2% |
| 2014 | $3,077 | $29,930 |
| 2013 | -- | $29,930 +1.6% |
| 2012 | -- | $29,450 |
| 2011 | -- | $29,450 -6.4% |
| 2010 | -- | $31,460 |
| 2009 | -- | $31,460 -6% |
| 2008 | -- | $33,460 |
| 2007 | -- | $33,460 +27.6% |
| 2006 | -- | $26,220 |
| 2005 | -- | $26,220 -9.9% |
| 2004 | -- | $29,110 +5.5% |
| 2002 | -- | $27,590 |
| 2001 | -- | $27,590 |
Find assessor info on the county website
Monthly payment
Est. payment
Payment breakdown
Explore the cost of this home by adjusting the details. Changes won't be saved.Climate risks
Neighborhood: 80550
Nearby schools
Schools provided by the listing agent
- Elementary: Bamford
- Middle: Preston
- High: Fossil Ridge
Source: IRES as distributed by MLS GRID. This data may not be complete. We recommend contacting the local school district to confirm school assignments for this home.
Similar homes
- $1,025,0005 bd5 ba4k sqft1905 Lookout Dr, Windsor, CO 80550For Sale
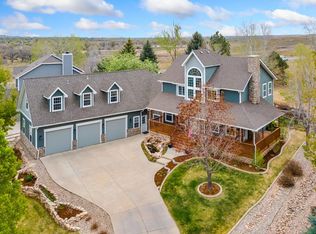
 MLS ID #1064736, Rob Kittle, Kittle Real Estate. IRES as distributed by MLS GRID
 - $1,000,0005 bd5 ba4.9k sqft6626 Royal Country Down Dr, Windsor, CO 80550For Sale
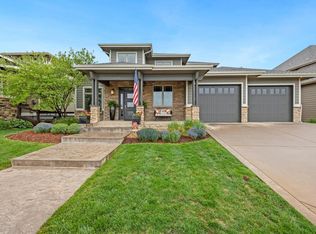 MLS ID #1067438, Andrea Tuell, Group Harmony. IRES as distributed by MLS GRID
 - $757,7004 bd3 ba3.8k sqft1191 Ridge West Dr, Windsor, CO 80550For Sale
 MLS ID #1063245, Douglas Klein, Group Harmony. IRES as distributed by MLS GRID
 - $719,0004 bd4 ba4.1k sqft757 Pioneer Pl, Windsor, CO 80550For Sale
 MLS ID #1059931, Brent Duggar, Group Harmony. IRES as distributed by MLS GRID
 - $859,9005 bd3 ba4.2k sqft6741 Pumpkin Ridge Dr, Windsor, CO 80550For SaleMLS ID #1065829, Richard Wons, RE/MAX Alliance-FTC South. IRES as distributed by MLS GRID
- $789,5004 bd3 ba4.6k sqft1591 Landon Ct, Windsor, CO 80550For SaleMLS ID #1067852, Lisa Ketner, Fathom Realty Colorado LLC. IRES as distributed by MLS GRID
- $930,0005 bd5 ba4.5k sqft1824 E Seadrift Dr, Windsor, CO 80550For SaleMLS ID #1060817, Alexandra Enriquez, Realty One Group Fourpoints CO. IRES as distributed by MLS GRID
- $875,0004 bd4 ba4.1k sqft6682 Crooked Stick Dr, Windsor, CO 80550For SaleMLS ID #1063735, Dennis Schick, RE/MAX Alliance-FTC South. IRES as distributed by MLS GRID
- $899,0003 bd4 ba4.3k sqft8213 Cherry Blossom Dr, Windsor, CO 80550For SaleMLS ID #1067362, Marnie Long, Group Harmony. IRES as distributed by MLS GRID
- $1,140,0005 bd4 ba5.3k sqft8270 Cherry Blossom Dr, Windsor, CO 80550For SaleMLS ID #1065810, Chet Moss, RE/MAX Alliance-FTC South. IRES as distributed by MLS GRID
- $1,195,0005 bd4 ba4k sqft924 Clydesdale Ln, Windsor, CO 80550For SaleMLS ID #1065783, Anita E Pool, AP Real Estate. IRES as distributed by MLS GRID
- $565,0004 bd3 ba3.2k sqft1553 Grand Ave, Windsor, CO 80550For SaleMLS ID #1069371, Jeremiah Rom, RE/MAX Alliance-FTC South. IRES as distributed by MLS GRID
- $900,0005 bd5 ba5k sqft7285 Vardon Way, Fort Collins, CO 80528For SaleMLS ID #1062259, Dave Muth, Group Harmony. IRES as distributed by MLS GRID
- $825,0003 bd3 ba3.4k sqft6152 Bay Meadows Dr, Windsor, CO 80550For SaleMLS ID #1067065, Nicholas Bukowski, The Station Real Estate. IRES as distributed by MLS GRID
- $659,9004 bd3 ba3.5k sqft1756 Green River Dr, Windsor, CO 80550For SaleMLS ID #1068557, Josh Landers, RE/MAX Nexus. IRES as distributed by MLS GRID
- $1,299,0005 bd4 ba4.9k sqft7373 Spanish Bay Dr, Windsor, CO 80550For SaleMLS ID #1064558, Tracie Milton, Group Centerra. IRES as distributed by MLS GRID
- $1,200,0006 bd5 ba5k sqft969 Pitch Fork Dr, Windsor, CO 80550For SaleMLS ID #1065806, Danielle Barela, RE/MAX Alliance-FTC South. IRES as distributed by MLS GRID
- $985,0005 bd5 ba4.9k sqft1218 Chickadee Ct, Fort Collins, CO 80525For SaleMLS ID #1068525, Andrea Stull, C3 Real Estate Solutions, LLC. IRES as distributed by MLS GRID
- $930,0005 bd4 ba3.9k sqft7330 Silvermoon Ln, Fort Collins, CO 80525For SaleMLS ID #1057855, Katherine Hinkle, Coldwell Banker Realty-NOCO. IRES as distributed by MLS GRID
- $965,0005 bd4 ba4.6k sqft5632 Weeping Way, Fort Collins, CO 80528For SaleMLS ID #1066482, Lily Morey, Group Mulberry. IRES as distributed by MLS GRID
