Skip main navigation
Closed
  • $1,200,000

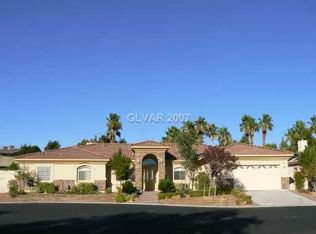
    1901 Rosemere Ct, Las Vegas, NV 89117

    4beds
    4,746sqft
    Single Family Residence
    Built in 2000
    0.46 Acres Lot
    $1,184,400 Zestimate®
    $253/sqft
    $7,987 Estimated rent

    Home value

    $1,184,400

    $1.08M - $1.30M

    $7,987/mo

    Zestimate® history
    Loading
    Loading...

    Owner options

    List your home for rent

    $7,987/mo

    Rent Zestimate®

    Find your next renter with Zillow Rental Manager. Plus, with online applications, you can quickly screen prospective tenants – for free.

    Learn more

    $7,987/mo

    Rent Zestimate®

    Refinance and save

    $5,818/mo

    Est. payment

    Refinancing to a lower rate could help reduce your monthly payments and save thousands over the life of the loan.

    See today's rates

    $5,818/mo

    Est. payment

    Explore your selling options

    Work with a Zillow partner agent

    Leverage their expertise and Zillow's premium Showcase listings to get your home seen by more buyers.

    Get started

    List with your own agent

    Get your home in front of millions of buyers by listing it on Zillow.

    Learn how to do it

    Sell it yourself

    Take full control of how buyers see your home on Zillow by listing For Sale by Owner (FSBO).

    List your home

    What's special

    Spacious private officeQuiet cul-de-sacStunning steam showersMassive kitchenHidden walk-in pantryOpen floorplanExpansive island
    Welcome to this beautifully remodeled custom home, located in a quiet cul-de-sac, offering the perfect blend of luxury, comfort, and functionality. Meticulously cared for, this home boasts an open floorplan that flows seamlessly throughout. The heart of the home is the massive kitchen, complete with an expansive island and a hidden walk-in pantry, providing both convenience and style for those who love to cook and entertain. Pamper yourself in the stunning steam showers, offering a spa-like experience right at home. For the creative soul, there is a dedicated space with custom-built cabinets designed for crafting and sewing. A spacious, private office provides the ideal setting for work or personal projects. Step outside into the entertainer’s paradise backyard, featuring a built-in BBQ and plenty of space for gatherings. With thoughtful upgrades and exceptional care throughout, this home is truly one-of-a-kind. Don’t miss the opportunity to make this dream home yours!

    Zillow last checked:

    Listing updated:

    Listed by:

    Sheri Zobrist S.0202465 (702)292-9750,

    eXp Realty

    Bought with:

    Zar A. Zanganeh, BS.1000811

    The Agency Las Vegas

    Source: LVR,MLS#: 2732972MLS LogoOriginating MLS: Greater Las Vegas Association of Realtors Inc

    Facts & features

    Interior

    Bedrooms & bathrooms
    • Bedrooms: 4
    • Bathrooms: 5
    • Full bathrooms: 2
    • 3/4 bathrooms: 2
    • 1/2 bathrooms: 1
    Primary bedroom
    • Description: Bedroom With Bath Downstairs,Built-In Entertainment Center,Ceiling Fan,Ceiling Light,Custom Closet,Downstairs,Pbr Separate From Other,Sitting Room,Walk-In Closet(s)
    • Dimensions: 40x16
    Bedroom 2
    • Description: Ceiling Fan,Ceiling Light,Closet,Custom Closet,Downstairs,With Bath
    • Dimensions: 11x14
    Bedroom 3
    • Description: Ceiling Fan,Ceiling Light,Custom Closet,Downstairs,Walk-In Closet(s),With Bath
    • Dimensions: 12x16
    Den
    • Description: Built-Ins
    • Dimensions: 11x16
    Kitchen
    • Description: Breakfast Bar/Counter,Hardwood Flooring,Island,Quartz Countertops,Walk-in Pantry
    Heating
    • Central, Gas, Multiple Heating Units
    Cooling
    • Central Air, Electric, 2 Units
    Appliances
    • Included: Built-In Gas Oven, Dryer, Dishwasher, Gas Cooktop, Disposal, Microwave, Refrigerator, Tankless Water Heater, Water Purifier, Washer
    • Laundry: Gas Dryer Hookup, Main Level
    Features
    • Bedroom on Main Level, Ceiling Fan(s), Primary Downstairs, Window Treatments, Central Vacuum
    • Flooring: Carpet, Hardwood, Tile
    • Windows: Plantation Shutters
    • Number of fireplaces: 2
    • Fireplace features: Bedroom, Family Room, Gas, Multi-Sided
    Interior area
    • Total structure area: 4,746
    • Total interior livable area: 4,746 sqft

    Property

    Parking
    • Total spaces: 3
    • Parking features: Epoxy Flooring, Garage Door Opener, Inside Entrance, Open, Shelves, Storage, Workshop in Garage
    • Garage spaces: 3
    • Has uncovered spaces: Yes
    Features
    • Stories: 1
    • Patio & porch: Covered, Patio, Porch
    • Exterior features: Built-in Barbecue, Barbecue, Porch, Patio, Private Yard, Sprinkler/Irrigation
    • Has private pool: Yes
    • Pool features: Heated, In Ground, Private, Pool/Spa Combo
    • Has spa: Yes
    • Fencing: Block,Back Yard
    Lot
    • Size: 0.46 Acres
    • Features: 1/4 to 1 Acre Lot, Back Yard, Front Yard, Sprinklers In Rear, Sprinklers In Front, Landscaped, Rocks, Sprinklers Timer
    Details
    • Parcel number: 16303313005
    • Zoning description: Single Family
    • Horse amenities: None

    Construction

    Type & style
    • Home type: SingleFamily
    • Architectural style: One Story
    • Property subtype: Single Family Residence
    Materials
    • Roof: Tile
    Condition
    • Average Condition,Resale
    • Year built: 2000

    Utilities & green energy

    • Electric: Photovoltaics None
    • Sewer: Public Sewer
    • Water: Public
    • Utilities for property: Underground Utilities

    Community & HOA

    Community
    • Security: Gated Community
    • Subdivision: Rosemere Court
    HOA
    • Has HOA: Yes
    • Amenities included: Gated
    • Services included: Association Management
    • HOA fee: $255 monthly
    • HOA name: Rosemere Estates
    • HOA phone: 702-818-4780
    Location
    • Region: Las Vegas

    Financial & listing details

    • Price per square foot: $253/sqft
    • Tax assessed value: $1,044,883
    • Annual tax amount: $8,054
    • Date on market: 11/5/2025
    • Listing agreement: Exclusive Right To Sell
    • Listing terms: Cash,Conventional
    • Ownership: Single Family Residential

    Price history

    DateEventPrice
    2/27/2026Sold$1,200,000-4%$253/sqft
    Source: LVR #2732972 Report a problem
    1/22/2026Contingent$1,250,000$263/sqft
    Source: LVR #2732972 Report a problem
    12/18/2025Price change$1,250,000-7.4%$263/sqft
    Source: LVR #2732972 Report a problem
    11/5/2025Listed for sale$1,350,000+1.5%$284/sqft
    Source: LVR #2732972 Report a problem
    9/17/2025Listing removed$1,330,000$280/sqft
    Source: LVR #2660955 Report a problem
    9/5/2025Price change$1,330,000-3.3%$280/sqft
    Source: LVR #2660955 Report a problem
    8/29/2025Price change$1,375,000-2.8%$290/sqft
    Source: LVR #2660955 Report a problem
    8/14/2025Price change$1,415,000-1.7%$298/sqft
    Source: LVR #2660955 Report a problem
    8/7/2025Price change$1,440,000-3.4%$303/sqft
    Source: LVR #2660955 Report a problem
    7/2/2025Price change$1,490,000-0.7%$314/sqft
    Source: LVR #2660955 Report a problem
    6/24/2025Listed for sale$1,500,000$316/sqft
    Source: LVR #2660955 Report a problem
    6/1/2025Pending sale$1,500,000$316/sqft
    Source: LVR #2660955 Report a problem
    4/22/2025Listed for sale$1,500,000$316/sqft
    Source: LVR #2660955 Report a problem
    4/14/2025Listing removed$1,500,000$316/sqft
    Source: LVR #2660955 Report a problem
    4/8/2025Pending sale$1,500,000$316/sqft
    Source: LVR #2660955 Report a problem
    3/4/2025Listed for sale$1,500,000+114.3%$316/sqft
    Source: LVR #2660955 Report a problem
    7/6/2000Sold$700,000+438.5%$147/sqft
    Source: Public Record Report a problem
    6/5/1998Sold$130,000+30%$27/sqft
    Source: Public Record Report a problem
    12/31/1996Sold$100,000+7%$21/sqft
    Source: Public Record Report a problem
    8/25/1995Sold$93,500$20/sqft
    Source: Public Record Report a problem

    Public tax history

    YearProperty taxesTax assessment
    2026$8,295 +3%$365,709 -2.9%
    2025$8,054 +3%$376,697 +6.6%
    2024$7,820 +3%$353,507 +10.3%
    2023$7,592 -1.5%$320,625 +12.8%
    2022$7,707 +7.7%$284,254 -0.6%
    2021$7,156 +6.7%$285,954 +2.4%
    2020$6,706 +4.8%$279,123 +2.7%
    2019$6,399 +6.9%$271,666 0%
    2018$5,985 $271,667 +1.6%
    2017$5,985 $267,260 +15.2%
    2016$5,985 +3.2%$232,066 +17.2%
    2015$5,801 $198,030 +12.2%
    2014$5,801 $176,523
    2013-- $176,523 +5.9%
    2012-- $166,704 -27.6%
    2011-- $230,307 +2.9%
    2010-- $223,802 -18%
    2009-- $272,928
    2008-- $272,928 -15.4%
    2007-- $322,706 +0.5%
    2006-- $321,006 +33.2%
    2005-- $240,961 +9%
    2004-- $221,162 +1.8%
    2003-- $217,196 +6.9%
    2002-- $203,140 +3.6%
    2001-- $196,070
    Find assessor info on the county website

    Neighborhood: Buffalo

    Nearby schools

    GreatSchools rating
    Schools provided by the listing agent
    • Elementary: Derfelt, Herbert A.,Derfelt, Herbert A.
    • Middle: Johnson Walter
    • High: Bonanza

    Source: LVR. This data may not be complete. We recommend contacting the local school district to confirm school assignments for this home.

    Get a cash offer in 3 minutes
    Find out how much your home could sell for in as little as 3 minutes with a no-obligation cash offer.
    Estimated market value
    $1,184,400
    Get a cash offer in 3 minutes
    Find out how much your home could sell for in as little as 3 minutes with a no-obligation cash offer.
    Estimated market value
    $1,184,400