Skip main navigation
Off market
  • $811,800

    1901 Rosewood Ln, York, PA 17403

    5beds
    5,488sqft
    SingleFamily
    Built in 1997
    0.6 Acres Lot
    $811,800 Zestimate®
    $148/sqft
    $3,434 Estimated rent

    Home value

    $811,800

    $771,000 - $861,000

    $3,434/mo

    Zestimate® history
    Loading
    Loading...

    Owner options

    List your home for rent

    $3,434/mo

    Rent Zestimate®

    Find your next renter with Zillow Rental Manager. Plus, with online applications, you can quickly screen prospective tenants – for free.

    Learn more

    $3,434/mo

    Rent Zestimate®

    Refinance and save

    $4,460/mo

    Est. payment

    Refinancing to a lower rate could help reduce your monthly payments and save thousands over the life of the loan.

    See today's rates

    $4,460/mo

    Est. payment

    Explore your selling options

    Work with a Zillow partner agent

    Leverage their expertise and Zillow's premium Showcase listings to get your home seen by more buyers.

    Get started

    List with your own agent

    Get your home in front of millions of buyers by listing it on Zillow.

    Learn how to do it

    Sell it yourself

    Take full control of how buyers see your home on Zillow by listing For Sale by Owner (FSBO).

    List your home

    What's special

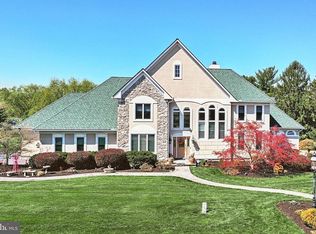
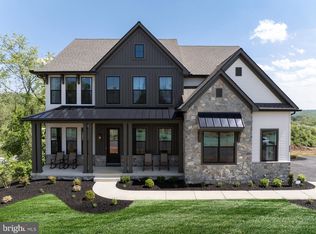
    Fabulous brick colonial home in desirable Rosenmiller Farms with quality amenities throughout situated on a corner lot. Grand 2 story entrance foyer with open staircase and custom moldings. Gleaming hardwood floors in foyer, dining room, kitchen, office. Formal dining room with tray ceiling and custom moldings. First floor office/5th bedroom with full bath in addition to a spacious den. Fabulous family room open to kitchen and sunroom, has gas fireplace, wet bar and crown molding. Wonderful kitchen with dining area, island with breakfast bar, granite countertops and tile backsplash, crown moldings, cozy window seat, desk/coffee center and large pantry. Dual stairways. The second floor boasts a spectacular master suite and ensuite bath with ceramic tile floors, whirlpool tub, separate shower, water closet, double sinks with dressing table. A huge walk-in closet with built-ins completes the master suite. 3 additional spacious bedrooms with walk-in closets. Large laundry room with built-ins, laundry tub. Walk-in cedar lined closet. Lower level is finished with a recreation room with seating area, game area, full bath and tons of storage. Nice patio area, extra paved area for parking, oversized 3 car garage, private back yard. This home has it all!

    This property is not currently displayed as for sale or rent on Zillow. This may be different from what's on other websites or public sources.

    Facts & features

    Interior

    Bedrooms & bathrooms
    • Bedrooms: 5
    • Bathrooms: 4
    • Full bathrooms: 4
    Heating
    • Forced air, Gas
    Cooling
    • Central
    Appliances
    • Included: Dryer, Microwave, Range / Oven, Refrigerator, Washer
    Features
    • Flooring: Tile, Hardwood
    • Basement: Unfinished
    • Has fireplace: Yes
    • Fireplace features: wood stove
    Interior area
    • Total interior livable area: 5,488 sqft

    Property

    Parking
    • Parking features: Garage - Attached
    Features
    • Exterior features: Brick
    Lot
    • Size: 0.6 Acres
    Details
    • Parcel number: 480003102220000000

    Construction

    Type & style
    • Home type: SingleFamily
    • Architectural style: Colonial
    Materials
    • Roof: Asphalt
    Condition
    • Year built: 1997

    Community & HOA

    Location
    • Region: York

    Financial & listing details

    • Price per square foot: $148/sqft
    • Tax assessed value: $492,870
    • Annual tax amount: $18,660

    Price history

    DateEventPrice
    4/25/2023Sold$680,000+0.7%$124/sqft
    Source: Bright MLS #PAYK2036250 Report a problem
    2/23/2023Pending sale$675,000$123/sqft
    Source: Bright MLS #PAYK2036250 Report a problem
    2/12/2023Listed for sale$675,000+31.1%$123/sqft
    Source: Bright MLS #PAYK2036250 Report a problem
    6/9/2010Sold$515,000-6.2%$94/sqft
    Source: Public Record Report a problem
    3/17/2010Price change$549,000-6.8%$100/sqft
    Source: Morgan Collins, Inc. #21003194 Report a problem
    10/3/2009Listed for sale$589,000+40.9%$107/sqft
    Source: Morgan Collins, Inc. #21003194 Report a problem
    7/3/2003Sold$417,900+19.4%$76/sqft
    Source: Public Record Report a problem
    12/11/1998Sold$350,000$64/sqft
    Source: Public Record Report a problem

    Public tax history

    YearProperty taxesTax assessment
    2025$18,660 +2.4%$492,870
    2024$18,217 +1.4%$492,870
    2023$17,971 +9.1%$492,870
    2022$16,473 -1.3%$492,870
    2021$16,695 +2.1%$492,870
    2020$16,358 +2.6%$492,870
    2019$15,948 +2.1%$492,870
    2018$15,614 +312.2%$492,870
    2017$3,788 $492,870
    2016-- $492,870
    2015-- $492,870
    2014-- $492,870
    2013-- $492,870 +0.5%
    2012-- $490,270
    2011-- $490,270
    2010-- $490,270
    2009-- $490,270
    2008-- $490,270
    2007-- $490,270
    2006-- $490,270 +39.2%
    2005-- $352,310
    2004-- $352,310
    2003-- $352,310
    2002-- $352,310
    2000-- $352,310
    1999-- $352,310
    Find assessor info on the county website

    Neighborhood: 17403

    Nearby schools

    GreatSchools rating
    Schools provided by the listing agent
    • Middle: YORK SUBURBAN
    • High: YORK SUBURBAN
    • District: YORK SUBURBAN

    Source: The MLS. This data may not be complete. We recommend contacting the local school district to confirm school assignments for this home.

    Get pre-qualified for a loan
    At Zillow Home Loans, we can pre-qualify you in as little as 5 minutes with no impact to your credit score.

    An equal housing lender. NMLS #10287.

    Sell for more on Zillow
    Get a Zillow Showcase℠ listing at no additional cost and you could sell for .
    $811,800
    2% more
    +$16,236
    With Zillow Showcase(estimated)
    $828,036