Skip main navigation
Sold for $385,000
  • $385,000

    1901 Royal Ct, Limerick, PA 19468

    3beds
    1,900sqft
    Townhouse
    Built in 1997
    3,024 Square Feet Lot
    $388,100 Zestimate®
    $203/sqft
    $2,829 Estimated rent

    Home value

    $388,100

    $361,000 - $415,000

    $2,829/mo

    Zestimate® history
    Loading
    Loading...

    Owner options

    List your home for rent

    $2,829/mo

    Rent Zestimate®

    Find your next renter with Zillow Rental Manager. Plus, with online applications, you can quickly screen prospective tenants – for free.

    Learn more

    $2,829/mo

    Rent Zestimate®

    Refinance and save

    $2,618/mo

    Est. payment

    Refinancing to a lower rate could help reduce your monthly payments and save thousands over the life of the loan.

    See today's rates

    $2,618/mo

    Est. payment

    Explore your selling options

    Work with a Zillow partner agent

    Leverage their expertise and Zillow's premium Showcase listings to get your home seen by more buyers.

    Get started

    List with your own agent

    Get your home in front of millions of buyers by listing it on Zillow.

    Learn how to do it

    Sell it yourself

    Take full control of how buyers see your home on Zillow by listing For Sale by Owner (FSBO).

    List your home

    What's special

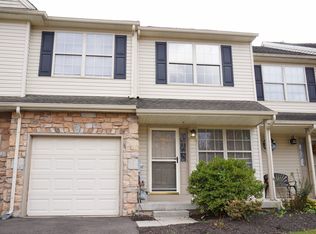
    Quiet cul-de-sacSpacious end-of-row home
    Welcome to Waterford Greene, a sought-after community within the award-winning Spring-Ford School District where comfort truly meets community. This lovingly maintained, spacious end-of-row home is a hidden gem nestled on a quiet cul-de-sac, offering a rare blend of privacy and neighborhood charm. The interior flows seamlessly to a private backyard that backs up to serene woods, featuring a deck off the kitchen designed for effortless entertaining—and the best seats in the house for the local 4th of July fireworks! Life here is defined by convenience and leisure; the HOA maintains the common areas, giving you more time to enjoy the community clubhouse, tennis courts, and tot-lot. Perfectly situated near two golf courses, premier shopping, and diverse dining, the home also provides quick access to major routes for an easy commute. Don’t miss this rare opportunity to join a vibrant community in a home that stands out—schedule your private showing today!

    Zillow last checked:

    Listing updated:

    Listed by:

    Gregory Martire 484-997-8068,

    Springer Realty Group

    Bought with:

    Monica Sharma, RS362349

    Redfin Corporation

    Source: Bright MLS,MLS#: PAMC2168006MLS Logo

    Facts & features

    Interior

    Bedrooms & bathrooms
    • Bedrooms: 3
    • Bathrooms: 3
    • Full bathrooms: 2
    • 1/2 bathrooms: 1
    • Main level bathrooms: 1
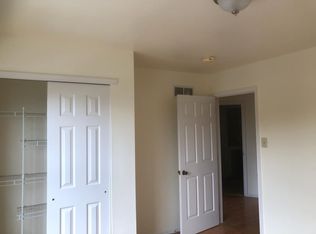
    Primary bedroom
    • Features: Walk-In Closet(s)
    • Level: Upper
    • Area: 400 Square Feet
    • Dimensions: 20 X 20
    Bedroom 1
    • Level: Upper
    • Area: 180 Square Feet
    • Dimensions: 12 X 15
    Bedroom 2
    • Level: Upper
    • Area: 144 Square Feet
    • Dimensions: 12 X 12
    Primary bathroom
    • Level: Upper
    • Area: 120 Square Feet
    • Dimensions: 10 X 12
    Bathroom 1
    • Level: Upper
    • Area: 80 Square Feet
    • Dimensions: 8 X 10
    Basement
    • Level: Lower
    Dining room
    • Level: Main
    • Area: 216 Square Feet
    • Dimensions: 12 X 18
    Half bath
    • Level: Main
    • Area: 64 Square Feet
    • Dimensions: 8 X 8
    Kitchen
    • Level: Main
    • Area: 180 Square Feet
    • Dimensions: 12 X 15
    Laundry
    • Level: Upper
    • Area: 100 Square Feet
    • Dimensions: 10 X 10
    Living room
    • Level: Main
    • Area: 360 Square Feet
    • Dimensions: 18 X 20
    Heating
    • Central, Natural Gas
    Cooling
    • Central Air, Electric
    Appliances
    • Included: Gas Water Heater
    • Laundry: Upper Level, Laundry Room
    Features
    • Basement: Unfinished
    • Number of fireplaces: 1
    Interior area
    • Total structure area: 1,900
    • Total interior livable area: 1,900 sqft
    • Finished area above ground: 1,900
    • Finished area below ground: 0

    Property

    Parking
    • Total spaces: 4
    • Parking features: Inside Entrance, Attached, Driveway, Parking Lot
    • Attached garage spaces: 1
    • Uncovered spaces: 3
    Accessibility
    • Accessibility features: None
    Features
    • Levels: Two
    • Stories: 2
    • Pool features: None
    Lot
    • Size: 3,024 sqft
    • Dimensions: 24.00 x 0.00
    Details
    • Additional structures: Above Grade, Below Grade
    • Parcel number: 370004289147
    • Zoning: R4
    • Special conditions: Standard

    Construction

    Type & style
    • Home type: Townhouse
    • Architectural style: Colonial
    • Property subtype: Townhouse
    Materials
    • Vinyl Siding
    • Foundation: Concrete Perimeter
    • Roof: Shingle
    Condition
    • New construction: No
    • Year built: 1997

    Utilities & green energy

    • Electric: 200+ Amp Service
    • Sewer: Public Sewer
    • Water: Public

    Community & neighborhood

    Location
    • Region: Limerick
    • Subdivision: Waterford Greene
    • Municipality: LIMERICK TWP

    HOA & financial

    HOA
    • Has HOA: Yes
    • HOA fee: $180 monthly
    • Amenities included: Common Grounds, Tennis Court(s), Tot Lots/Playground
    • Services included: Management, Common Area Maintenance
    • Association name: HAMLET HOA FIRST SERVICE RESIDENTIAL

    Other

    Other facts
    • Listing agreement: Exclusive Right To Sell
    • Listing terms: FHA,VA Loan,Conventional,USDA Loan
    • Ownership: Fee Simple

    Price history

    DateEventPrice
    4/21/2026Sold$385,000-6.1%$203/sqft
    Source: Bright MLS #PAMC2168006 Report a problem
    3/25/2026Contingent$410,000$216/sqft
    Source: Bright MLS #PAMC2168006 Report a problem
    3/19/2026Price change$410,000-6.8%$216/sqft
    Source: Bright MLS #PAMC2168006 Report a problem
    3/10/2026Price change$439,900-2.2%$232/sqft
    Source: Bright MLS #PAMC2168006 Report a problem
    2/19/2026Listed for sale$449,900+218.6%$237/sqft
    Source: Bright MLS #PAMC2168006 Report a problem
    11/10/1998Sold$141,205$74/sqft
    Source: Public Record Report a problem

    Public tax history

    YearProperty taxesTax assessment
    2025$5,049 +8%$122,630
    2024$4,674 $122,630
    2023$4,674 +6.9%$122,630
    2022$4,371 +2.4%$122,630
    2021$4,268 +2.6%$122,630
    2020$4,160 +1.9%$122,630
    2019$4,084 +1.9%$122,630
    2018$4,008 +1.2%$122,630
    2017$3,960 +2.4%$122,630
    2016$3,866 +2%$122,630
    2015$3,790 +2%$122,630
    2014$3,716 +2.9%$122,630
    2013$3,610 +2.7%$122,630
    2012$3,515 +4.5%$122,630
    2011$3,364 +1.7%$122,630
    2010$3,308 +3.4%$122,630
    2009$3,200 +4.2%$122,630
    2008$3,071 +3%--
    2007$2,983 +3.3%--
    2006$2,889 +3.3%--
    2005$2,797 +3.9%--
    2004$2,692 +4.9%--
    2003$2,567 +4.9%--
    2002$2,448 +7.7%--
    2000$2,272 +6.7%--
    1999$2,130 --

    Find assessor info on the county website

    Neighborhood: 19468

    Nearby schools

    GreatSchools rating
    Schools provided by the listing agent
    • Middle: Spring-ford Intermediateschool 5th-6th
    • High: Spring-ford Senior
    • District: Spring-ford Area

    Source: Bright MLS. This data may not be complete. We recommend contacting the local school district to confirm school assignments for this home.

    Get a cash offer in 3 minutes
    Find out how much your home could sell for in as little as 3 minutes with a no-obligation cash offer.
    Estimated market value
    $388,100
    Get a cash offer in 3 minutes
    Find out how much your home could sell for in as little as 3 minutes with a no-obligation cash offer.
    Estimated market value
    $388,100