Luxury High-Floor 2BR + Den with Jaw-Dropping City Views at Harbor View Experience upscale city living in this stunning high-floor 2 bedroom + den, 2 bath residence at Harbor View, one of South Loop's most coveted luxury condominium buildings, nestled in the historic Prairie District. With sweeping city views from every room through floor-to-ceiling windows, this home offers an abundance of natural light and modern elegance. Thoughtfully designed with 9-foot ceilings and hardwood floors throughout, the open-concept living and dining area is perfect for both everyday living and entertaining. The fully remodeled kitchen (2022) features sleek modern cabinetry, granite countertops, and upgraded stainless steel appliances-ideal for the home chef. Stylish light fixtures add a contemporary touch to the space. The spacious primary suite is a true retreat, boasting a custom walk-in closet, automatic shades, and a luxurious bath with tall cabinets, a unique copper sink, and a walk-in shower. The split-bedroom layout ensures privacy, with the second bedroom and full guest bath positioned separately from the primary suite. Additional highlights include a versatile den, Nest thermostats, front-loading washer and dryer, large private balcony, and dedicated storage unit. Deeded garage parking in included. Enjoy resort-style living with Harbor View's top-tier amenities: 24-hour door staff, a fully equipped fitness center, a rooftop pool with cabanas, a newly renovated community room, and a spacious dog run. Just steps from Soldier Field, Burnham Harbor, the lakefront, Museum Campus, and scenic parks-this is South Loop living at its finest. Garage spot #224/Storage #2212
Closed
$400,000
1901 S Calumet Ave #2212, Chicago, IL 60616
2beds
1,070sqft
Condominium, Single Family Residence
Built in 2007
-- sqft lot
$-- Zestimate®
$374/sqft
$3,083 Estimated rent
Home value
Not available
Estimated sales range
Not available
$3,083/mo
Zestimate® history
Owner options
List your home for rent
$3,083/mo
Rent Zestimate®
Find your next renter with Zillow Rental Manager. Plus, with online applications, you can quickly screen prospective tenants – for free.
$3,083/mo
Rent Zestimate®
Refinance and save
$3,734/mo
Est. payment
Refinancing to a lower rate could help reduce your monthly payments and save thousands over the life of the loan.
$3,734/mo
Est. payment
Explore your selling options
Work with a Zillow partner agent
Leverage their expertise and Zillow's premium Showcase listings to get your home seen by more buyers.
Get startedList with your own agent
Get your home in front of millions of buyers by listing it on Zillow.
Learn how to do itSell it yourself
Take full control of how buyers see your home on Zillow by listing For Sale by Owner (FSBO).
List your homeWhat's special
Stylish light fixturesLarge private balconyRooftop pool with cabanasVersatile denUnique copper sinkNest thermostatsDeeded garage parking
Zillow last checked:
Listing updated:
Listed by:
Sang Han 773-717-2227,
Platinum Partners Realtors
Bought with:
Layching Quek
Redfin Corporation
Source: MRED as distributed by MLS GRID,MLS#: 12545358
Facts & features
Interior
Bedrooms & bathrooms
- Bedrooms: 2
- Bathrooms: 2
- Full bathrooms: 2
Rooms
- Room types: Den, Balcony/Porch/Lanai
Primary bedroom
- Features: Bathroom (Full)
- Level: Main
- Area: 143 Square Feet
- Dimensions: 13X11
Bedroom 2
- Level: Main
- Area: 110 Square Feet
- Dimensions: 11X10
Balcony porch lanai
- Level: Main
- Area: 55 Square Feet
- Dimensions: 5X11
Den
- Level: Main
- Area: 42 Square Feet
- Dimensions: 7X6
Dining room
- Level: Main
- Dimensions: COMBO
Kitchen
- Features: Kitchen (Eating Area-Breakfast Bar)
- Level: Main
- Area: 72 Square Feet
- Dimensions: 9X8
Laundry
- Level: Main
- Area: 16 Square Feet
- Dimensions: 4X4
Living room
- Level: Main
- Area: 322 Square Feet
- Dimensions: 14X23
Heating
- Electric, Forced Air
Cooling
- Central Air
Appliances
- Included: Range, Microwave, Dishwasher, Refrigerator, Freezer, Washer, Dryer, Disposal, Stainless Steel Appliance(s)
- Laundry: Electric Dryer Hookup, In Unit, Laundry Closet
Features
- Flooring: Hardwood
- Basement: None
Interior area
- Total structure area: 0
- Total interior livable area: 1,070 sqft
Property
Parking
- Total spaces: 1
- Parking features: Garage Door Opener, Heated Garage, Yes, Deeded, Attached, Garage
- Attached garage spaces: 1
- Has uncovered spaces: Yes
Accessibility
- Accessibility features: Door Width 32 Inches or More, Swing In Door(s), Lever Door Handles, Low Pile Carpeting, No Interior Steps, Disability Access
Features
- Patio & porch: Roof Deck, Deck
- Exterior features: Balcony, Dog Run
- Has view: Yes
- View description: Water
- Has water view: Yes
- Water view: Water
- Waterfront features: Lake Front
Lot
- Features: Landscaped
Details
- Additional structures: Kennel/Dog Run
- Additional parcels included: 17223100251512
- Parcel number: 17223100251204
- Special conditions: None
- Other equipment: TV-Cable
Construction
Type & style
- Home type: Condo
- Property subtype: Condominium, Single Family Residence
Materials
- Glass, Concrete
Condition
- New construction: No
- Year built: 2007
Utilities & green energy
- Electric: Circuit Breakers
- Sewer: Public Sewer
- Water: Lake Michigan
Community & HOA
HOA
- Has HOA: Yes
- Amenities included: Bike Room/Bike Trails, Door Person, Elevator(s), Exercise Room, Storage, On Site Manager/Engineer, Party Room, Sundeck, Pool, Receiving Room, Sauna, Service Elevator(s)
- Services included: Heat, Water, Parking, Insurance, Doorman, Cable TV, Exercise Facilities, Pool, Exterior Maintenance, Lawn Care, Scavenger, Snow Removal, Internet
- HOA fee: $875 monthly
Location
- Region: Chicago
Financial & listing details
- Price per square foot: $374/sqft
- Tax assessed value: $360,460
- Annual tax amount: $9,268
- Date on market: 1/12/2026
- Listing terms: Conventional
- Ownership: Condo
Price history
| Date | Event | Price |
|---|---|---|
| 2/24/2026 | Sold | $400,000$374/sqft |
Source:  MRED as distributed by MLS GRID #12545358 Report a problem MRED as distributed by MLS GRID #12545358 Report a problem | ||
| 2/3/2026 | Listing removed | $3,300$3/sqft |
Source: Zillow Rentals Report a problem | ||
| 2/2/2026 | Contingent | $400,000$374/sqft |
Source: MRED as distributed by MLS GRID #12545358 Report a problem | ||
| 1/12/2026 | Listed for rent | $3,300$3/sqft |
Source: Zillow Rentals Report a problem | ||
| 10/25/2025 | Listing removed | $3,300$3/sqft |
Source: Zillow Rentals Report a problem | ||
| 10/2/2025 | Price change | $3,300-2.9%$3/sqft |
Source: Zillow Rentals Report a problem | ||
| 10/2/2025 | Listing removed | $400,000$374/sqft |
Source: MRED as distributed by MLS GRID #12434917 Report a problem | ||
| 9/1/2025 | Listed for rent | $3,400$3/sqft |
Source: Zillow Rentals Report a problem | ||
| 9/1/2025 | Price change | $400,000-2.4%$374/sqft |
Source: MRED as distributed by MLS GRID #12434917 Report a problem | ||
| 8/19/2025 | Price change | $410,000-2.4%$383/sqft |
Source: MRED as distributed by MLS GRID #12434917 Report a problem | ||
| 8/1/2025 | Listed for sale | $420,000+2.4%$393/sqft |
Source: MRED as distributed by MLS GRID #12434917 Report a problem | ||
| 2/12/2021 | Sold | $410,000+2.6%$383/sqft |
Source: MRED as distributed by MLS GRID #10856375 Report a problem | ||
| 12/24/2020 | Pending sale | $399,500$373/sqft |
Source: MRED as distributed by MLS GRID #10856375 Report a problem | ||
Public tax history
| Year | Property taxes | Tax assessment |
|---|---|---|
| 2024 | $6,604 -13.9% | $36,046 -0.5% |
| 2023 | $7,668 +2.6% | $36,224 |
| 2022 | $7,474 +12.7% | $36,224 |
| 2021 | $6,634 +7.3% | $36,224 +17.4% |
| 2020 | $6,185 +2% | $30,867 -8.2% |
| 2019 | $6,065 +1.7% | $33,615 |
| 2018 | $5,962 +0.6% | $33,615 +8.8% |
| 2017 | $5,927 +4.2% | $30,909 |
| 2016 | $5,691 +9.8% | $30,909 |
| 2015 | $5,183 +64% | $30,909 +57.6% |
| 2014 | $3,161 -29.8% | $19,607 -28.4% |
| 2013 | $4,505 -3.7% | $27,401 -4.1% |
| 2012 | $4,678 -6.4% | $28,563 -7.4% |
| 2011 | $4,999 +693.5% | $30,852 +696.8% |
| 2010 | $630 | $3,872 |
Find assessor info on the county website
Neighborhood: South Loop
Nearby homes
- $403,8002 bd2 ba1k sqft1901 S Calumet Ave UNIT 712, Chicago, IL 60616Off Market
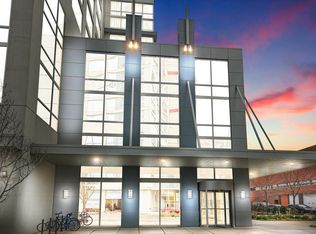
- $412,1002 bd2 ba1k sqft1901 S Calumet Ave #1012, Chicago, IL 60616Off Market
- $295,4001 bd1 ba830 sqft1901 S Calumet Ave UNIT 1110, Chicago, IL 60616Off Market
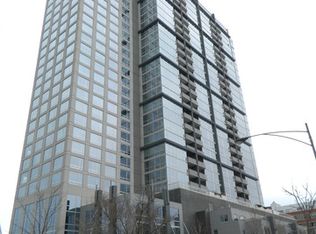
- $391,7002 bd1 ba1k sqft1901 S Calumet Ave #1208, Chicago, IL 60616Off Market
- $305,2001 bd1 ba830 sqft1901 S Calumet Ave UNIT 1310, Chicago, IL 60616Off Market
- $306,5001 bd1 ba-- sqft1901 S Calumet Ave UNIT 1311, Chicago, IL 60616Sold
- $290,9001 bd1 ba735 sqft1901 S Calumet Ave UNIT 1611, Chicago, IL 60616Off Market
- $433,0002 bd2 ba1.2k sqft1901 S Calumet Ave UNIT 1703, Chicago, IL 60616Sold
- $518,4002 bd2 ba1.2k sqft1901 S Calumet Ave #1705, Chicago, IL 60616Off Market
Nearby schools
GreatSchools rating
- 6/10National Teachers Elementary AcademyGrades: PK-8Distance: 0.6 mi
- 1/10Phillips Academy High SchoolGrades: 9-12Distance: 2.2 mi
Schools provided by the listing agent
- Elementary: National Teachers Elementary Sch
- High: Phillips Academy High School
- District: 299
Source: MRED as distributed by MLS GRID. This data may not be complete. We recommend contacting the local school district to confirm school assignments for this home.


Get pre-qualified for a loan
At Zillow Home Loans, we can pre-qualify you in as little as 5 minutes with no impact to your credit score.An equal housing lender. NMLS #10287.
- Illinois
- Cook County
- Chicago
- 60616
- South Loop
- 1901 S Calumet Ave Unit 2212
Nearby cities
Nearby neighborhoods
Nearby zip codes
Other Chicago Topics
