Enjoy spectacular lake and downtown views from this rarely available northeast corner, three bedroom, two bathroom residence at Harbor View-one of the South Loop's most beautiful and impeccably managed buildings. Perfectly designed for both living and entertaining, this meticulously maintained home features a welcoming foyer that opens into an expansive floor plan with a true dining area, generous living room, and three sizable bedrooms. The chef's kitchen and spa inspired baths showcase Snaidero cabinetry, upgraded quartz countertops, marble mosaic backsplash, nearly new stainless steel appliances, and premium Grohe and Moen fixtures. Additional highlights include 9' ceilings, custom window treatments, professionally built out closets, an in unit washer/dryer, extra storage, a deeded parking space, and a private balcony ideal for relaxing or entertaining. Harbor View offers an exceptional amenity floor with a state of the art fitness center, stylish community room, sauna, and a glamorous rooftop pool with cabanas. The pet friendly building also features a well maintained dog run. All of this is just steps from the lakefront, Wintrust Arena, Chicago Women's Park and Gardens, the Marriott Food Hall, and the best of the vibrant South Loop. Commuting is a breeze with convenient access to buses and the nearby Green Line. Click on the "other media" tab for a video showcasing the building's amenities.
Closed
$615,000
1901 S Calumet Ave #807, Chicago, IL 60616
3beds
1,640sqft
Condominium, Single Family Residence
Built in 2007
-- sqft lot
$614,300 Zestimate®
$375/sqft
$3,864 Estimated rent
Home value
$614,300
$584,000 - $645,000
$3,864/mo
Zestimate® history
Owner options
List your home for rent
$3,864/mo
Rent Zestimate®
Find your next renter with Zillow Rental Manager. Plus, with online applications, you can quickly screen prospective tenants – for free.
$3,864/mo
Rent Zestimate®
Refinance and save
$4,875/mo
Est. payment
Refinancing to a lower rate could help reduce your monthly payments and save thousands over the life of the loan.
$4,875/mo
Est. payment
Explore your selling options
Work with a Zillow partner agent
Leverage their expertise and Zillow's premium Showcase listings to get your home seen by more buyers.
Get startedList with your own agent
Get your home in front of millions of buyers by listing it on Zillow.
Learn how to do itSell it yourself
Take full control of how buyers see your home on Zillow by listing For Sale by Owner (FSBO).
List your homeWhat's special
Custom window treatmentsExpansive floor planWelcoming foyerExtra storageMarble mosaic backsplashSnaidero cabinetryUpgraded quartz countertops
Zillow last checked:
Listing updated:
Listed by:
Nicholas Farnsworth 312-266-7000,
Coldwell Banker Realty,
Nereida Arzola 773-983-1326,
Coldwell Banker Realty
Bought with:
Grigory Pekarsky
Vesta Preferred LLC
Source: MRED as distributed by MLS GRID,MLS#: 12575221
Facts & features
Interior
Bedrooms & bathrooms
- Bedrooms: 3
- Bathrooms: 2
- Full bathrooms: 2
Rooms
- Room types: Balcony/Porch/Lanai
Primary bedroom
- Features: Flooring (Carpet), Window Treatments (Aluminum Frames, Some Tilt-In Windows), Bathroom (Full, Double Sink, Tub & Separate Shwr)
- Level: Main
- Area: 143 Square Feet
- Dimensions: 13X11
Bedroom 2
- Features: Flooring (Carpet), Window Treatments (Aluminum Frames, Some Tilt-In Windows)
- Level: Main
- Area: 144 Square Feet
- Dimensions: 12X12
Bedroom 3
- Features: Flooring (Carpet), Window Treatments (Aluminum Frames, Some Tilt-In Windows)
- Level: Main
- Area: 120 Square Feet
- Dimensions: 12X10
Balcony porch lanai
- Level: Main
- Area: 66 Square Feet
- Dimensions: 11X6
Dining room
- Level: Main
- Dimensions: COMBO
Kitchen
- Features: Kitchen (Eating Area-Breakfast Bar, Granite Counters, Updated Kitchen), Flooring (Hardwood), Window Treatments (Aluminum Frames, Some Tilt-In Windows)
- Level: Main
- Area: 120 Square Feet
- Dimensions: 12X10
Laundry
- Features: Flooring (Ceramic Tile)
- Level: Main
- Area: 9 Square Feet
- Dimensions: 3X3
Living room
- Features: Flooring (Hardwood), Window Treatments (Aluminum Frames, Some Tilt-In Windows)
- Level: Main
- Area: 336 Square Feet
- Dimensions: 24X14
Heating
- Electric, Forced Air, Sep Heating Systems - 2+, Indv Controls, Zoned
Cooling
- Central Air, Zoned
Appliances
- Included: Range, Microwave, Dishwasher, Refrigerator, Washer, Dryer, Disposal, Stainless Steel Appliance(s), Electric Cooktop, Electric Oven
- Laundry: Main Level, Washer Hookup, Electric Dryer Hookup, In Unit, Laundry Closet
Features
- Elevator, Storage, Built-in Features, Walk-In Closet(s), High Ceilings, Open Floorplan, Dining Combo, Doorman, Granite Counters
- Flooring: Hardwood, Carpet
- Basement: None
- Common walls with other units/homes: End Unit
Interior area
- Total structure area: 0
- Total interior livable area: 1,640 sqft
Property
Parking
- Total spaces: 1
- Parking features: Asphalt, Garage Door Opener, Heated Garage, Yes, Deeded, Attached, Garage
- Attached garage spaces: 1
- Has uncovered spaces: Yes
Accessibility
- Accessibility features: No Disability Access
Features
- Patio & porch: Roof Deck, Deck, Patio
- Exterior features: Balcony, Dog Run
- Pool features: In Ground
- Has view: Yes
- View description: Water, Side(s) of Property
- Has water view: Yes
- Water view: Water,Side(s) of Property
- Waterfront features: Lake Front
Lot
- Features: Corner Lot, Landscaped, Views
Details
- Additional structures: Kennel/Dog Run, Cabana, Storage
- Additional parcels included: 17223100251581
- Parcel number: 17223100251031
- Special conditions: List Broker Must Accompany
- Other equipment: TV-Cable, TV Antenna
Construction
Type & style
- Home type: Condo
- Property subtype: Condominium, Single Family Residence
Materials
- Glass, Concrete
- Foundation: Concrete Perimeter
Condition
- New construction: No
- Year built: 2007
Details
- Builder model: SIGNATURE
Utilities & green energy
- Electric: Circuit Breakers, 100 Amp Service
- Sewer: Storm Sewer
- Water: Lake Michigan, Public
- Utilities for property: Cable Available
Community & HOA
Community
- Features: Sidewalks, Street Lights
- Security: Fire Sprinkler System
- Subdivision: Museum Park
HOA
- Has HOA: Yes
- Amenities included: Door Person, Elevator(s), Exercise Room, Storage, On Site Manager/Engineer, Party Room, Sundeck, Pool, Sauna, Security Door Lock(s), Service Elevator(s)
- Services included: Heat, Air Conditioning, Water, Insurance, Security, Doorman, Cable TV, Clubhouse, Exercise Facilities, Pool, Exterior Maintenance, Lawn Care, Scavenger, Snow Removal, Internet
- HOA fee: $1,255 monthly
Location
- Region: Chicago
Financial & listing details
- Price per square foot: $375/sqft
- Tax assessed value: $548,820
- Annual tax amount: $11,769
- Date on market: 2/24/2026
- Listing terms: Conventional
- Ownership: Condo
Price history
| Date | Event | Price |
|---|---|---|
| 4/6/2026 | Sold | $615,000+2.7%$375/sqft |
Source:  MRED as distributed by MLS GRID #12575221 Report a problem MRED as distributed by MLS GRID #12575221 Report a problem | ||
| 3/18/2026 | Pending sale | $599,000$365/sqft |
Source: MRED as distributed by MLS GRID #12575221 Report a problem | ||
| 3/3/2026 | Contingent | $599,000$365/sqft |
Source: MRED as distributed by MLS GRID #12575221 Report a problem | ||
| 2/24/2026 | Listed for sale | $599,000-1.8%$365/sqft |
Source: MRED as distributed by MLS GRID #12575221 Report a problem | ||
| 9/28/2021 | Sold | $610,000+1.8%$372/sqft |
Source: MRED as distributed by MLS GRID #11162568 Report a problem | ||
| 8/2/2021 | Contingent | $599,000$365/sqft |
Source: MRED as distributed by MLS GRID #11162568 Report a problem | ||
| 7/20/2021 | Listed for sale | $599,000+12.8%$365/sqft |
Source: MRED as distributed by MLS GRID #11162568 Report a problem | ||
| 4/30/2014 | Sold | $531,000$324/sqft |
Source: Agent Provided Report a problem | ||
Public tax history
| Year | Property taxes | Tax assessment |
|---|---|---|
| 2024 | -- | $54,882 -2% |
| 2023 | $11,860 +2.6% | $56,026 |
| 2022 | $11,560 +2.3% | $56,026 |
| 2021 | $11,300 +7.9% | $56,026 +19.2% |
| 2020 | $10,469 -3.7% | $46,997 -13.2% |
| 2019 | $10,877 +1.7% | $54,137 |
| 2018 | $10,694 +5.6% | $54,137 +15% |
| 2017 | $10,131 +7.5% | $47,062 |
| 2016 | $9,426 +9.3% | $47,062 |
| 2015 | $8,624 +126.7% | $47,062 +129.5% |
| 2014 | $3,804 +319.1% | $20,505 +310.8% |
| 2013 | $908 -2.1% | $4,991 -3.4% |
| 2012 | $927 -2.9% | $5,168 -12.3% |
| 2011 | $955 -0.4% | $5,895 |
| 2010 | $959 | $5,895 |
Find assessor info on the county website
Neighborhood: South Loop
Nearby homes
- $403,8002 bd2 ba1k sqft1901 S Calumet Ave UNIT 712, Chicago, IL 60616Off Market
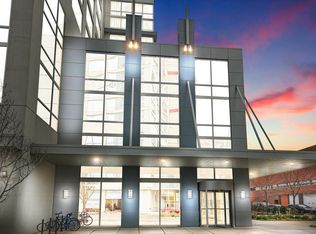
- $410,0002 bd2 ba1k sqft1901 S Calumet Ave #1012, Chicago, IL 60616Off Market
- $296,6001 bd1 ba830 sqft1901 S Calumet Ave UNIT 1110, Chicago, IL 60616Off Market
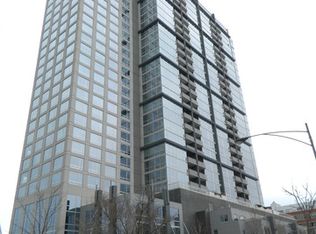
- $390,4002 bd1 ba1k sqft1901 S Calumet Ave #1208, Chicago, IL 60616Off Market
- $304,1001 bd1 ba830 sqft1901 S Calumet Ave UNIT 1310, Chicago, IL 60616Off Market
- $306,5001 bd1 ba-- sqft1901 S Calumet Ave UNIT 1311, Chicago, IL 60616Sold
- $290,9001 bd1 ba735 sqft1901 S Calumet Ave UNIT 1611, Chicago, IL 60616Off Market
- $433,0002 bd2 ba1.2k sqft1901 S Calumet Ave UNIT 1703, Chicago, IL 60616Sold
- $523,0002 bd2 ba1.2k sqft1901 S Calumet Ave #1705, Chicago, IL 60616Off Market
Nearby schools
GreatSchools rating
- 6/10National Teachers Elementary AcademyGrades: PK-8Distance: 0.6 mi
- 1/10Phillips Academy High SchoolGrades: 9-12Distance: 2.2 mi
Schools provided by the listing agent
- District: 299
Source: MRED as distributed by MLS GRID. This data may not be complete. We recommend contacting the local school district to confirm school assignments for this home.
Get a cash offer in 3 minutes
Find out how much your home could sell for in as little as 3 minutes with a no-obligation cash offer.
Estimated market value
$614,300
Get a cash offer in 3 minutes
Find out how much your home could sell for in as little as 3 minutes with a no-obligation cash offer.
Estimated market value
$614,300
- Illinois
- Cook County
- Chicago
- 60616
- South Loop
- 1901 S Calumet Ave Unit 807
Nearby cities
Nearby neighborhoods
Nearby zip codes
Other Chicago Topics
