This impressive, bright open 2 bed 2 bath plus den unit including parking, is located in Harbor View, one of the finest run full amenity buildings in the South Loop. Provides expansive views of Lake Michigan as you overlook Burnham Harbor from each bedroom and the living room allowing the flow of natural light. Features include: Kitchen has all new appliances; Stainless Steel fingerprint resistant and smart apps to control - Samsung Refrigerator BE Spoke 4 door/French Door, Dishwasher, Micro wave with 10 power levels, WIFI & voice control; range/oven appointed w/air fryer and Washer/Dryer LG 27" Front Load, wash tower, turbo wash & steam and built in intelligence. Largest 2 bed in the building at 1245 sq ft. soaring 9" ceiling to floor windows, Concrete floors. The primary bath suite has double bowl quartz counter tops, medicine cabinets for each sink, cabinets and drawers, shower with rain forest head and hand held shower head. 24 hour door staff with concierge services, private fitness center with 2 saunas, beautiful social room gas fireplace, rooftop pool with cabanas, full-time building manager and engineer. For those with furry companions, the addition of a dog park is an extra bonus. Plenty of on-street zoned parking. Walk to the lakefront, Museum Campus, Soldier Field and the vibrant South Loop Community. It's an easy commute to the Loop and beyond via bus or the new Green and Red Line stops just blocks away.
Closed
$470,000
1901 S Calumet Ave Unit 1606, Chicago, IL 60616
2beds
1,250sqft
Condominium, Single Family Residence
Built in 2007
-- sqft lot
$502,200 Zestimate®
$376/sqft
$3,312 Estimated rent
Home value
$502,200
$472,000 - $537,000
$3,312/mo
Zestimate® history
Owner options
List your home for rent
$3,312/mo
Rent Zestimate®
Find your next renter with Zillow Rental Manager. Plus, with online applications, you can quickly screen prospective tenants – for free.
$3,312/mo
Rent Zestimate®
Refinance and save
$4,148/mo
Est. payment
Refinancing to a lower rate could help reduce your monthly payments and save thousands over the life of the loan.
$4,148/mo
Est. payment
Explore your selling options
Work with a Zillow partner agent
Leverage their expertise and Zillow's premium Showcase listings to get your home seen by more buyers.
Get startedList with your own agent
Get your home in front of millions of buyers by listing it on Zillow.
Learn how to do itSell it yourself
Take full control of how buyers see your home on Zillow by listing For Sale by Owner (FSBO).
List your homeWhat's special
Private fitness centerRooftop poolHarbor viewOverlook burnham harborWash towerVoice controlMuseum campus
Zillow last checked:
Listing updated:
Listed by:
Michael Shenfeld 312-751-0300,
Jameson Sotheby's Intl Realty,
Barbara Lynn Thompson 312-952-2052,
Jameson Sotheby's Intl Realty
Bought with:
Amily Tseng
eXp Realty
Source: MRED as distributed by MLS GRID,MLS#: 11963270
Facts & features
Interior
Bedrooms & bathrooms
- Bedrooms: 2
- Bathrooms: 2
- Full bathrooms: 2
Rooms
- Room types: Balcony/Porch/Lanai, Den
Primary bedroom
- Features: Flooring (Sustainable), Window Treatments (Shades), Bathroom (Full)
- Level: Main
- Area: 143 Square Feet
- Dimensions: 13X11
Bedroom 2
- Features: Flooring (Sustainable), Window Treatments (Shades)
- Level: Main
- Area: 108 Square Feet
- Dimensions: 12X9
Balcony porch lanai
- Level: Main
- Area: 55 Square Feet
- Dimensions: 11X5
Den
- Features: Flooring (Sustainable)
- Level: Main
- Area: 72 Square Feet
- Dimensions: 9X8
Dining room
- Features: Flooring (Sustainable)
- Level: Main
- Dimensions: COMBO
Kitchen
- Features: Kitchen (Eating Area-Breakfast Bar), Flooring (Sustainable)
- Level: Main
- Area: 72 Square Feet
- Dimensions: 9X8
Laundry
- Level: Main
- Area: 12 Square Feet
- Dimensions: 3X4
Living room
- Features: Flooring (Sustainable), Window Treatments (Shades)
- Level: Main
- Area: 336 Square Feet
- Dimensions: 24X14
Heating
- Forced Air
Cooling
- Central Air
Appliances
- Included: Range, Microwave, Dishwasher, Refrigerator, Washer, Dryer, Disposal, Stainless Steel Appliance(s)
- Laundry: Washer Hookup, Electric Dryer Hookup, In Unit, Laundry Closet
Features
- Basement: None
Interior area
- Total structure area: 0
- Total interior livable area: 1,250 sqft
Property
Parking
- Total spaces: 1
- Parking features: Concrete, Garage Door Opener, On Site, Garage Owned, Attached, Garage
- Attached garage spaces: 1
- Has uncovered spaces: Yes
Accessibility
- Accessibility features: Door Width 32 Inches or More, Swing In Door(s), Lever Door Handles, Low Pile Carpeting, No Interior Steps, Disability Access
Features
- Patio & porch: Patio
- Exterior features: Balcony, Dog Run
- On waterfront: Yes
Details
- Additional parcels included: 17223100251448
- Parcel number: 17223100251126
- Special conditions: List Broker Must Accompany
Construction
Type & style
- Home type: Condo
- Property subtype: Condominium, Single Family Residence
Materials
- Glass, Concrete
Condition
- New construction: No
- Year built: 2007
Details
- Builder model: CLASSIC
Utilities & green energy
- Electric: Circuit Breakers
- Sewer: Public Sewer
- Water: Lake Michigan
Community & HOA
Community
- Subdivision: Harbor View
HOA
- Has HOA: Yes
- Amenities included: Bike Room/Bike Trails, Door Person, Elevator(s), Exercise Room, Storage, On Site Manager/Engineer, Party Room, Sundeck, Pool, Sauna
- Services included: Heat, Air Conditioning, Water, Parking, Insurance, Doorman, Exercise Facilities, Pool, Exterior Maintenance, Lawn Care, Scavenger, Snow Removal, Internet
- HOA fee: $775 monthly
Location
- Region: Chicago
Financial & listing details
- Price per square foot: $376/sqft
- Tax assessed value: $454,270
- Annual tax amount: $10,225
- Date on market: 2/16/2024
- Listing terms: Cash
- Ownership: Condo
Price history
| Date | Event | Price |
|---|---|---|
| 2/20/2024 | Sold | $470,000-1.1%$376/sqft |
Source:  MRED as distributed by MLS GRID #11963270 Report a problem MRED as distributed by MLS GRID #11963270 Report a problem | ||
| 2/16/2024 | Contingent | $475,000$380/sqft |
Source: MRED as distributed by MLS GRID #11963270 Report a problem | ||
| 2/16/2024 | Listed for sale | $475,000+8.7%$380/sqft |
Source: MRED as distributed by MLS GRID #11963270 Report a problem | ||
| 4/20/2022 | Sold | $436,900-0.7%$350/sqft |
Source: MRED as distributed by MLS GRID #11363318 Report a problem | ||
| 4/5/2022 | Pending sale | $439,900$352/sqft |
Source: MRED as distributed by MLS GRID #11363318 Report a problem | ||
| 4/1/2022 | Listed for sale | $439,900+11.1%$352/sqft |
Source: MRED as distributed by MLS GRID #11363318 Report a problem | ||
| 9/19/2016 | Sold | $396,000-0.8%$317/sqft |
Source: Public Record Report a problem | ||
| 8/17/2016 | Pending sale | $399,000$319/sqft |
Source: @properties #09239659 Report a problem | ||
| 7/18/2016 | Listed for sale | $399,000$319/sqft |
Source: @properties #09239659 Report a problem | ||
| 7/13/2016 | Pending sale | $399,000$319/sqft |
Source: @properties #09239659 Report a problem | ||
| 6/16/2016 | Price change | $399,000-6.1%$319/sqft |
Source: @properties #09239659 Report a problem | ||
| 5/27/2016 | Listed for sale | $425,000+11.5%$340/sqft |
Source: @properties #09239659 Report a problem | ||
| 4/22/2013 | Sold | $381,000$305/sqft |
Source: Agent Provided Report a problem | ||
Public tax history
| Year | Property taxes | Tax assessment |
|---|---|---|
| 2024 | $8,496 -6.3% | $45,427 -1.5% |
| 2023 | $9,063 -4.8% | $46,128 |
| 2022 | $9,517 +2.3% | $46,128 |
| 2021 | $9,304 +7.4% | $46,128 +18.6% |
| 2020 | $8,666 +1.8% | $38,900 -8.2% |
| 2019 | $8,511 +1.7% | $42,363 |
| 2018 | $8,368 -0.2% | $42,363 +8.8% |
| 2017 | $8,386 +7.5% | $38,954 |
| 2016 | $7,802 +9.3% | $38,954 |
| 2015 | $7,138 +55.7% | $38,954 +57.6% |
| 2014 | $4,585 +1.9% | $24,711 -0.1% |
| 2013 | $4,499 +486.2% | $24,736 +478.3% |
| 2012 | $768 -2.9% | $4,277 -12.3% |
| 2011 | $791 -0.4% | $4,879 |
| 2010 | $794 | $4,879 |
Find assessor info on the county website
Neighborhood: South Loop
Nearby homes
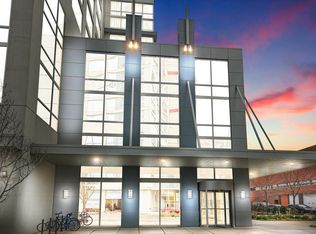
- $403,8002 bd2 ba1k sqft1901 S Calumet Ave UNIT 712, Chicago, IL 60616Off Market
- $412,1002 bd2 ba1k sqft1901 S Calumet Ave #1012, Chicago, IL 60616Off Market
- $297,1001 bd1 ba830 sqft1901 S Calumet Ave UNIT 1110, Chicago, IL 60616Off Market
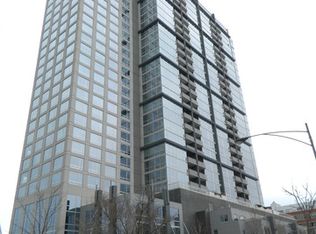
- $389,7002 bd1 ba1k sqft1901 S Calumet Ave #1208, Chicago, IL 60616Off Market
- $306,6001 bd1 ba830 sqft1901 S Calumet Ave UNIT 1310, Chicago, IL 60616Off Market
- $306,5001 bd1 ba-- sqft1901 S Calumet Ave UNIT 1311, Chicago, IL 60616Sold
- $292,3001 bd1 ba735 sqft1901 S Calumet Ave UNIT 1611, Chicago, IL 60616Off Market
- $433,0002 bd2 ba1.2k sqft1901 S Calumet Ave UNIT 1703, Chicago, IL 60616Sold
- $520,0002 bd2 ba1.2k sqft1901 S Calumet Ave #1705, Chicago, IL 60616Off Market
Nearby schools
GreatSchools rating
- 6/10National Teachers Elementary AcademyGrades: PK-8Distance: 0.6 mi
- 1/10Phillips Academy High SchoolGrades: 9-12Distance: 2.2 mi
Schools provided by the listing agent
- District: 299
Source: MRED as distributed by MLS GRID. This data may not be complete. We recommend contacting the local school district to confirm school assignments for this home.
Get a cash offer in 3 minutes
Find out how much your home could sell for in as little as 3 minutes with a no-obligation cash offer.
Estimated market value
$502,200
Get a cash offer in 3 minutes
Find out how much your home could sell for in as little as 3 minutes with a no-obligation cash offer.
Estimated market value
$502,200
- Illinois
- Cook County
- Chicago
- 60616
- South Loop
- 1901 S Calumet Ave Unit 1606
Nearby cities
Nearby neighborhoods
Nearby zip codes
Other Chicago Topics
