Midtown Tulsa Home for Sale | New Roof + Hardwood Floors = Endless Potential
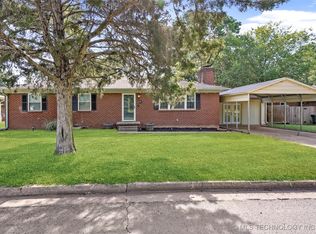
Discover an incredible opportunity in the heart of Midtown Tulsa! All-brick, single-story home on a desirable corner lot offering timeless charm, functional space, and outstanding potential — all with NEW ROOF to be installed prior to closing.
3 spacious bedrooms, 2 full bathrooms, and two separate living areas, giving you flexibility for entertaining, working from home, or multigenerational living. Plus a climate-controlled sunroom overlooking the backyard and deck.
The home has been thoughtfully maintained and updated during its long-term ownership, including updated HVAC/AC and replacement windows for improved comfort and efficiency. While the carpet is ready for replacement, original hardwood floors lie underneath, offering an exciting opportunity to restore classic character and instantly add value.
Additional highlights include a side-entry 2-car attached garage, plus a large covered carport for extra parking, storage, or recreational use.
Located in a sought-after Midtown Tulsa neighborhood close to shopping, dining, parks, schools, and major commuter routes, this property is ideal for buyers looking for a home with strong bones, vintage charm, and room to personalize.
This is more than a house — it’s a rare chance to transform an uncut diamond into something truly special.
New roof installed!, And wood floors refinished! New, additional photos coming soon
Pending
Price cut: $5K (6/23)
$235,000
1901 S Fulton Ave, Tulsa, OK 74112
3beds
1,853sqft
Single Family Residence
Built in 1956
0.32 Acres Lot
$-- Zestimate®
$127/sqft
$-- HOA
What's special
All-brick single-story homeDesirable corner lot
- 60 days |
- 755 |
- 57 |
Zillow last checked:
Listing updated:
Listed by:
Lee VanTreese 918-852-2695,
Chinowth & Cohen
Source: MLS Technology, Inc.,MLS#: 2616369
Originating MLS: MLS Technology
Facts & features
Interior
Bedrooms & bathrooms
- Bedrooms: 3
- Bathrooms: 2
- Full bathrooms: 2
Primary bedroom
- Description: Master Bedroom,Private Bath
- Level: First
Bedroom
- Description: Bedroom,
- Level: First
Bedroom
- Description: Bedroom,
- Level: First
Primary bathroom
- Description: Master Bath,Full Bath,Separate Shower
- Level: First
Bathroom
- Description: Hall Bath,Bathtub
- Level: First
Den
- Description: Den/Family Room,
- Level: First
Dining room
- Description: Dining Room,Formal
- Level: First
Kitchen
- Description: Kitchen,Eat-In
- Level: First
Living room
- Description: Living Room,
- Level: First
Utility room
- Description: Utility Room,Garage
- Level: First
Heating
- Central, Gas
Cooling
- Central Air
Appliances
- Included: Dryer, Disposal, Gas Water Heater, Microwave, Oven, Range, Stove, Washer, Plumbed For Ice Maker
- Laundry: Washer Hookup, Electric Dryer Hookup
Features
- Attic, Laminate Counters, Ceiling Fan(s), Gas Range Connection, Gas Oven Connection
- Flooring: Carpet, Tile, Wood
- Doors: Insulated Doors, Storm Door(s)
- Windows: Vinyl, Insulated Windows
- Basement: Crawl Space
- Number of fireplaces: 1
- Fireplace features: Gas Log, Gas Starter
Interior area
- Total structure area: 1,853
- Total interior livable area: 1,853 sqft
Video & virtual tour
Property
Parking
- Total spaces: 2
- Parking features: Attached, Carport, Garage, Garage Faces Side, Shelves, Storage
- Attached garage spaces: 2
- Has carport: Yes
Accessibility
- Accessibility features: Accessible Approach with Ramp, Accessible Doors
Features
- Levels: One
- Stories: 1
- Patio & porch: Covered, Deck, Porch
- Exterior features: Concrete Driveway, Sprinkler/Irrigation, Landscaping, Rain Gutters
- Pool features: None
- Fencing: Chain Link
Lot
- Size: 0.32 Acres
- Features: Corner Lot, Mature Trees
Details
- Additional structures: Shed(s)
- Parcel number: 46225931008470
Construction
Type & style
- Home type: SingleFamily
- Architectural style: Ranch
- Property subtype: Single Family Residence
Materials
- Brick, Vinyl Siding, Wood Frame
- Foundation: Crawlspace
- Roof: Asphalt,Fiberglass
Condition
- Year built: 1956
Utilities & green energy
- Sewer: Public Sewer
- Water: Public
- Utilities for property: Cable Available, Electricity Available, Fiber Optic Available, Natural Gas Available, Phone Available, Water Available
Green energy
- Energy efficient items: Doors, Windows
Community & HOA
Community
- Features: Gutter(s), Sidewalks
- Security: No Safety Shelter
- Subdivision: Wedgwood
HOA
- Has HOA: No
Location
- Region: Tulsa
Financial & listing details
- Price per square foot: $127/sqft
- Tax assessed value: $135,499
- Annual tax amount: $1,863
- Date on market: 5/5/2026
- Cumulative days on market: 61 days
- Listing terms: Conventional,FHA,VA Loan
Estimated market value
Not available
Estimated sales range
Not available
Not available
Price history
| Date | Event | Price |
|---|---|---|
| 6/29/2026 | Pending sale | $235,000$127/sqft |
Source: | ||
| 6/23/2026 | Price change | $235,000-2.1%$127/sqft |
Source: | ||
| 5/6/2026 | Listed for sale | $240,000+138.8%$130/sqft |
Source: | ||
| 5/4/1999 | Sold | $100,500$54/sqft |
Source: Public Record Report a problem | ||
Public tax history
| Year | Property taxes | Tax assessment |
|---|---|---|
| 2025 | $1,863 +3.4% | $13,905 |
| 2024 | $1,801 +2.1% | $13,905 |
| 2023 | $1,765 -4.8% | $13,905 +0% |
| 2022 | $1,854 +4.2% | $13,904 -3.9% |
| 2021 | $1,779 +4.7% | $14,470 +3% |
| 2020 | $1,700 -1.8% | $14,049 +3% |
| 2019 | $1,732 0% | $13,640 +7.9% |
| 2018 | $1,732 -0.2% | $12,640 -7.3% |
| 2017 | $1,736 +2.3% | $13,640 |
| 2016 | $1,697 | $13,640 |
| 2015 | $1,697 -0.2% | $13,640 |
| 2014 | $1,700 | $13,640 |
| 2013 | -- | $13,640 |
| 2012 | -- | $13,640 |
| 2011 | -- | $13,640 |
| 2010 | -- | $13,640 |
| 2009 | -- | $13,640 +4.7% |
| 2008 | -- | $13,028 +5% |
| 2007 | -- | $12,408 |
| 2006 | -- | $12,408 +1.8% |
| 2005 | -- | $12,187 +5% |
| 2004 | $1,253 | $11,607 +5% |
| 2003 | -- | $11,055 |
| 2002 | -- | $11,055 |
| 2001 | -- | $11,055 |
| 2000 | -- | $11,055 |
Find assessor info on the county website
Monthly payment
Est. payment$--/mo
Payment breakdown
Explore the cost of this home by adjusting the details. Changes won't be saved.All calculations are estimates and provided by Zillow, Inc. for informational purposes only. Actual amounts may vary.
HOA fees may include property taxes on listings classified as Co-Ops. Contact the listing agent and/or owner for fee details.
Mortgage interest rates are dependent on a number of factors, including credit score, down payment, and repayment length. Interest rate data provided by Zillow Group Marketplace, Inc. as of 1/1/1970 from various mortgage lenders with which we have lead or other similar arrangements; the Estimated Payment is an average of those rates.
See how much you could borrow to make a competitive offer.
Climate risks
Neighborhood: Wedgewood
Nearby schools
GreatSchools rating
- 5/10Hoover Elementary SchoolGrades: PK-5Distance: 0.5 mi
- 2/10Nathan Hale Middle SchoolGrades: 6-8Distance: 0.9 mi
- 1/10Nathan Hale High SchoolGrades: 9-12Distance: 0.9 mi
Schools provided by the listing agent
- Elementary: Hoover
- High: Hale
- District: Tulsa - Sch Dist (1)
Source: MLS Technology, Inc.. This data may not be complete. We recommend contacting the local school district to confirm school assignments for this home.
A local agent can set up tours, give advice and negotiate with sellers.
A local lender can help you make sure your offer is ready when you are.
- Oklahoma
- Tulsa County
- Tulsa
- 74112
- Wedgewood
- 1901 S Fulton Ave


