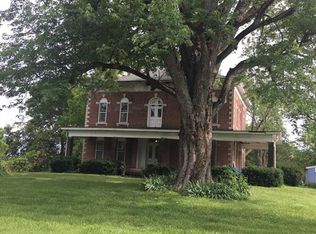
Step into one of Indiana's most distinctive homes-an authentically restored Italianate masterpiece that blends timeless craftsmanship with modern comfort. Built with double layers of solid brick on both the interior and exterior, this architectural gem showcases soaring ceilings, original poplar hardwood floors, and exquisite woodwork throughout. Rare tigerwood floors-crafted from ash and cherry-adorn the main level and upstairs hallway, fully restored to their original beauty. A Juliet door with teardrop windows adds historic charm upstairs, while wood from a former octagon barn has been repurposed throughout the home, both inside and out. Intricate trim around the doors and windows reflects a level of artistry rarely seen today. The kitchen is a centerpiece, featuring exposed brick, reclaimed barn wood, and a passthrough to the dining room. A sun porch off the kitchen offers a peaceful space surrounded by large windows. The reclaimed wood-built pantry continues the rustic elegance with barn wood shelving. Outside, enjoy four unique gardens-vegetable, herb, flower, and a tranquility garden-along with a custom firepit area made from the same reclaimed wood. There's even a charming chicken coop/potting shed. Fruit trees (apple, peach, pear, cherry, plumcot), plus raspberry and blackberry bushes, offer seasonal harvests. A new patio bordered by herbs invites outdoor dining and relaxation. A restored brick path leads to the front door, and a custom wood fence, built from trees harvested on-site, ties the landscape together. The basement includes multiple rooms for crafts, canning, and storage. Recent updates include a new roof, gutters, windows, and doors, as well as upgraded plumbing, electrical, lighting, and a high-efficiency water heater. Two geothermal systems and two private wells ensure energy-efficient, sustainable living. This is not just a home-it's a piece of Indiana history brought beautifully back to life.
Sold
$650,000
1901 S Old State Road 67, Paragon, IN 46166
5beds
5,206sqft
Residential, Single Family Residence
Built in 1869
3.26 Acres Lot
$-- Zestimate®
$125/sqft
$2,301 Estimated rent
Home value
Not available
Estimated sales range
Not available
$2,301/mo
Zestimate® history
Owner options
List your home for rent
$2,301/mo
Rent Zestimate®
Find your next renter with Zillow Rental Manager. Plus, with online applications, you can quickly screen prospective tenants – for free.
$2,301/mo
Rent Zestimate®
Refinance and save
$3,811/mo
Est. payment
Refinancing to a lower rate could help reduce your monthly payments and save thousands over the life of the loan.
$3,811/mo
Est. payment
Explore your selling options
Work with a Zillow partner agent
Leverage their expertise and Zillow's premium Showcase listings to get your home seen by more buyers.
Get startedList with your own agent
Get your home in front of millions of buyers by listing it on Zillow.
Learn how to do itSell it yourself
Take full control of how buyers see your home on Zillow by listing For Sale by Owner (FSBO).
List your homeWhat's special
Zillow last checked:
Listing updated:
Listed by:
Traci Bringle 317-474-0347,
CENTURY 21 Scheetz
Bought with:
Steve Lew
Steve Lew Real Estate Group, LLC
Brooke Byrne
Steve Lew Real Estate Group, LLC
Source: MIBOR as distributed by MLS GRID,MLS#: 22030756
Facts & features
Interior
Bedrooms & bathrooms
- Bedrooms: 5
- Bathrooms: 2
- Full bathrooms: 2
- Main level bathrooms: 1
- Main level bedrooms: 1
Primary bedroom
- Level: Upper
- Area: 256 Square Feet
- Dimensions: 16x16
Bedroom 2
- Level: Upper
- Area: 256 Square Feet
- Dimensions: 16x16
Bedroom 3
- Level: Upper
- Area: 143 Square Feet
- Dimensions: 11x13
Bedroom 4
- Level: Upper
- Area: 132 Square Feet
- Dimensions: 11x12
Bedroom 5
- Level: Main
- Area: 132 Square Feet
- Dimensions: 11x12
Dining room
- Level: Main
- Area: 256 Square Feet
- Dimensions: 16x16
Kitchen
- Level: Main
- Area: 280 Square Feet
- Dimensions: 20x14
Living room
- Level: Main
- Area: 256 Square Feet
- Dimensions: 16x16
Sitting room
- Level: Main
- Area: 256 Square Feet
- Dimensions: 16x16
Heating
- Geothermal
Cooling
- Geothermal
Appliances
- Included: Electric Water Heater, Microwave, Electric Oven, Refrigerator, Water Softener Owned
- Laundry: Upper Level
Features
- Attic Stairway, Hardwood Floors, Eat-in Kitchen, Entrance Foyer
- Flooring: Hardwood
- Windows: WoodWorkStain/Painted
- Basement: Full,Unfinished
- Attic: Permanent Stairs
Interior area
- Total structure area: 5,206
- Total interior livable area: 5,206 sqft
- Finished area below ground: 0
Property
Parking
- Total spaces: 2
- Parking features: Detached, Garage Door Opener
- Garage spaces: 2
Features
- Levels: Two
- Stories: 2
- Patio & porch: Glass Enclosed, Wrap Around
Lot
- Size: 3.26 Acres
- Features: Rural - Not Subdivision, Mature Trees
Details
- Additional parcels included: Total 3.26 acres with parcel 551216100002.000014
- Parcel number: 551216100001000014
- Horse amenities: None
Construction
Type & style
- Home type: SingleFamily
- Architectural style: Italianate
- Property subtype: Residential, Single Family Residence
Materials
- Brick, Wood Siding
- Foundation: Brick/Mortar
Condition
- Updated/Remodeled
- New construction: No
- Year built: 1869
Utilities & green energy
- Water: Private
- Utilities for property: Electricity Connected
Community & HOA
Community
- Subdivision: No Subdivision
HOA
- Has HOA: No
Location
- Region: Paragon
Financial & listing details
- Price per square foot: $125/sqft
- Annual tax amount: $2,036
- Date on market: 5/5/2025
- Cumulative days on market: 101 days
- Electric utility on property: Yes
Price history
| Date | Event | Price |
|---|---|---|
| 7/8/2026 | Listing removed | -- |
Source: Owner Report a problem | ||
| 6/15/2026 | Listed for sale | $650,000$125/sqft |
Source: Owner Report a problem | ||
| 10/15/2025 | Sold | $650,000-3.7%$125/sqft |
Source:  MIBOR as distributed by MLS GRID #22030756 Report a problem MIBOR as distributed by MLS GRID #22030756 Report a problem | ||
| 8/14/2025 | Pending sale | $675,000$130/sqft |
Source: MIBOR as distributed by MLS GRID #22030756 Report a problem | ||
| 5/5/2025 | Listed for sale | $675,000+164.7%$130/sqft |
Source: MIBOR as distributed by MLS GRID #22030756 Report a problem | ||
| 8/31/2017 | Sold | $255,000$49/sqft |
Source: MIBOR as distributed by MLS GRID #21487815 Report a problem | ||
Public tax history
Tax history is unavailable.
Neighborhood: 46166
Nearby homes
- $536,0005 bd2 ba4.8k sqft1901 S Old S, Martinsville, IN 46151Off Market
- $313,6003 bd1 ba1.2k sqft1890 S Old S, Paragon, IN 46166Off Market
- $206,8002 bd1 ba1k sqft1991 S Guy Rd, Paragon, IN 46166Off Market
- $388,3003 bd2 ba2.1k sqft1964 S Old S, Paragon, IN 46166Off Market
- $169,7003 bd1 ba1.1k sqft2113 S Guy Rd, Paragon, IN 46166Off Market
- $112,6003 bd1 ba1.3k sqft1964 S Old S, Paragon, IN 46166Off Market
- $265,5002 bd1 ba1.7k sqft1954 S State Road 67, Paragon, IN 46166Off Market
- $333,9003 bd3 ba1.7k sqft2160 S Guy Rd, Paragon, IN 46166Off Market
Nearby schools
GreatSchools rating
- 7/10Paragon Elementary SchoolGrades: PK-4Distance: 1.5 mi
- 7/10John R. Wooden Middle SchoolGrades: 6-8Distance: 6.2 mi
- 6/10Martinsville High SchoolGrades: 9-12Distance: 7 mi
Schools provided by the listing agent
- Elementary: Paragon Elementary School
- Middle: John R. Wooden Middle School
- High: Martinsville High School
Source: MIBOR as distributed by MLS GRID. This data may not be complete. We recommend contacting the local school district to confirm school assignments for this home.


Get pre-qualified for a loan
At Zillow Home Loans, we can pre-qualify you in as little as 5 minutes with no impact to your credit score.An equal housing lender. NMLS #10287.
- Indiana
- Morgan County
- Paragon
- 46166
- 1901 S Old State Road 67
Nearby cities
Nearby zip codes
Other Paragon Topics
