Skip main navigation
Off market
  • $484,200

    1901 S Salem Dr, Anchorage, AK 99508

    3beds
    2baths
    2,084sqft
    SingleFamily
    Built in 1965
    8,276 Square Feet Lot
    $484,200 Zestimate®
    $232/sqft
    $3,359 Estimated rent

    Home value

    $484,200

    $460,000 - $508,000

    $3,359/mo

    Zestimate® history
    Loading
    Loading...

    Owner options

    List your home for rent

    $3,359/mo

    Rent Zestimate®

    Find your next renter with Zillow Rental Manager. Plus, with online applications, you can quickly screen prospective tenants – for free.

    Learn more

    $3,359/mo

    Rent Zestimate®

    Refinance and save

    $2,543/mo

    Est. payment

    Refinancing to a lower rate could help reduce your monthly payments and save thousands over the life of the loan.

    See today's rates

    $2,543/mo

    Est. payment

    Explore your selling options

    Work with a Zillow partner agent

    Leverage their expertise and Zillow's premium Showcase listings to get your home seen by more buyers.

    Get started

    List with your own agent

    Get your home in front of millions of buyers by listing it on Zillow.

    Learn how to do it

    Sell it yourself

    Take full control of how buyers see your home on Zillow by listing For Sale by Owner (FSBO).

    List your home

    What's special

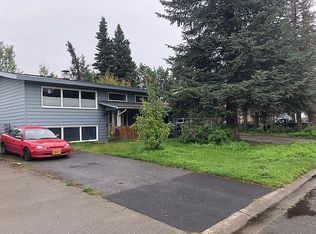
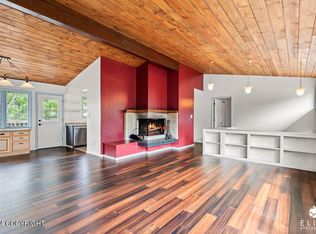
    Midtown Gem!! NOT your typical split-entry which starts with an expanded arctic room with in-floor heating, decorative archway, and luxury vinyl tile flooring. Interior of the home has been re-modeled top to bottom and includes a modern kitchen with natural cherry cabinets, tile backsplash, quartz countertops, center island, and matching stainless steel GE Profile appliances including a convection range, built-in convection microwave, trash compactor, dishwasher, and side-by-side fridge. Matching luxury vinyl tile floors are consistent through entryway, kitchen, bathrooms, and laundry room. High quality Wilsonart Walnut Laminate flooring throughout all main living areas and extra thick carpet and pad in all bedrooms. Bathrooms have dark maple cabinets, quartz countertops, deep soaker tubs and beautifully tiled shower surrounds. Upstairs living room has a three-sided Heatilator fireplace and all rooms have updated lighting and ceiling fans with integrated wall switches. Downstairs has additional quartz counter space, custom natural hickory cabinets for entertainment and storage, small fridge, and microwave. Huge master suite has walk-in-closet, an additional standard size closet, and adjoins with upstairs bathroom. All fixtures throughout home including door knobs, hinges, cabinet pulls, lighting, faucets, etc. are consistent with an oil-rubbed bronze finish for a classic, but modern feel. Large 10,000 sq. foot lot has greenhouse, fire pit, fenced backyard with covered deck, huge wrap-around front deck, new landscaping mound in front with young trees, large boulder, and perennials with plenty of room to grow. Attached garage with bonus space for built-in work bench and added shelves throughout for ample storage. Neighborhood Description Bordered by Geneva Woods and College Place Neighborhoods. Convenient Midtown location.

    This property is off market, which means it's not currently listed for sale or rent on Zillow. This may be different from what's available on other websites or public sources.
    Facts & features

    Interior

    Bedrooms & bathrooms
    • Bedrooms: 3
    • Bathrooms: 2
    Heating
    • Baseboard, Other, Gas
    Cooling
    • Central
    Appliances
    • Included: Dishwasher, Dryer, Garbage disposal, Microwave, Range / Oven, Refrigerator, Trash compactor, Washer
    Features
    • Flooring: Carpet, Laminate, Linoleum / Vinyl
    • Basement: Finished
    • Has fireplace: Yes
    Interior area
    • Total interior livable area: 2,084 sqft

    Property

    Parking
    • Total spaces: 1
    • Parking features: Garage - Attached
    Features
    • Exterior features: Wood
    • Has view: Yes
    • View description: Mountain
    Lot
    • Size: 8,276 Square Feet
    Details
    • Parcel number: 00911147000

    Construction

    Type & style
    • Home type: SingleFamily
    Materials
    • Roof: Asphalt
    Condition
    • Year built: 1965

    Community & HOA

    Location
    • Region: Anchorage

    Financial & listing details

    • Price per square foot: $232/sqft
    • Tax assessed value: $401,800
    • Annual tax amount: $6,344

    Price history

    DateEventPrice
    5/13/2013Sold--
    Source: AKMLS #13-3030 Report a problem
    3/15/2013Listed for sale$349,900$168/sqft
    Source: RE/MAX Dynamic Properties #13-3030 Report a problem
    9/9/2011Sold--
    Source: Agent Provided Report a problem
    8/8/2007Sold--
    Source: AKMLS #07-6048 Report a problem

    Public tax history

    YearProperty taxesTax assessment
    2025$6,344 +3.7%$401,800 +6%
    2024$6,121 +3.7%$379,100 +9.4%
    2023$5,903 +3.2%$346,600 +2.1%
    2022$5,717 $339,500 +5.6%
    2021-- $321,600 +2.7%
    2020-- $313,000 -0.2%
    2019-- $313,600
    2018-- $313,600 -1.2%
    2017$4,266 $317,400 +0.7%
    2016$4,266 $315,300 +4.1%
    2015$4,266 $302,900 +4.1%
    2014$4,266 $291,100 +4.2%
    2013-- $279,500 +2%
    2012-- $274,000 +2.5%
    2011-- $267,400 +0.6%
    2010-- $265,700
    2009-- --
    2008-- --
    2007-- --
    2006-- --
    2005-- --
    2004-- --
    2003-- --
    2002-- --
    2001-- --
    Find assessor info on the county website

    Neighborhood: Tudor Area

    Nearby schools

    GreatSchools rating
    Get pre-qualified for a loan
    At Zillow Home Loans, we can pre-qualify you in as little as 5 minutes with no impact to your credit score.

    An equal housing lender. NMLS #10287.

    Sell for more on Zillow
    Get a Zillow Showcase℠ listing at no additional cost and you could sell for .
    $484,200
    2% more
    +$9,684
    With Zillow Showcase(estimated)
    $493,884