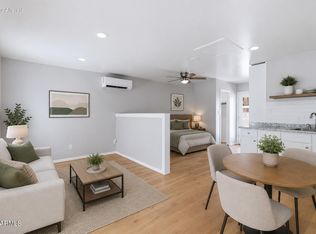
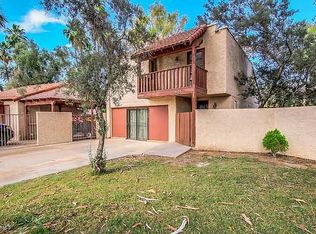
2 BR 2 BATH Tempe Townhome in beautiful Las Brisas Read ENTIRE AD. Will NOT respond to texts. Will NOT respond to emails. READ then CALL. FULLY REMODELED 2 bedroom / 2 bath Townhome. Convenient to the entire valley: 1 mile to light rail / less than a mile to the 101 Freeway Biking distance to many restaurants, ASU, 12 minutes from sky harbor FULLY REMODELED - NEW: paint / kitchen cabinets / APPLIANCES: stack w/d, water heater, fridge with icemaker and water dispenser, dishwasher, garbage disposal, microwave vent, range / LED lights / master shower / barn doors to cover 10 foot master closet / ceiling fans in bedrooms ENSUITE Master Bedroom Second bedroom is convenient to full bath KING Beds fit in both bedrooms. All electric - Real Fireplace PRIVATE LOFT up the ladder to a private loft retreat - set it up for gaming or yoga or reading or tv or use it for storage. although the ceiling is low on one side it measures approximately 7' by 23' so plenty of floor space. 2 COVERED PATIOS: 1 by the front door / 1 just off the master bedroom (with door access) Parking: 2 car tandem carport with common area parking 20 feet away ENTIRE YARD IS PRIVATE/GATED REAL fireplace! Adjacent to common area with pool. Common grounds MINIMUM Lease Requirements: Each Potential Resident 18 (eighteen) years of age or older must complete an application and submit the non-refundable application fee. Copy of valid U.S. Driver License, Social Security Card and photo for each resident required. INCOME: combined income of applicants must be at least 3 times the monthly rent payment. Must be verified with most recent 2 months of pay stubs. All monthly payments including new rent payment no more than 70% of combined income. BANK ACCOUNT: must have active bank account and provide recent 2 months of bank statements. PAYMENT: agrees to pay using Zelle. This is a third party system for direct payment through your bank. No bank account information will be shared with Landlord. No rental if history of 4 or more late rent payments within the past 12 month period. No rental if unresolved/unpaid outstanding property damage judgement(s) currently exist. Must exhibit "on time" payment history in the most recent 12 month period. Occupancy maximum standard is two persons per bedroom regardless of age; room designated as a bedroom is at the sole discretion of Landlord. Will not be considered if record(s) of: Eviction, unless 6 years ago or more at the SOLE discretion of landlord Felony convictions involving murder, manslaughter, children, or sex offenses, EVER. Repossessions within the past 3 (three) years. More than 2 (two) DUI convictions in the last 3 (three) years. Misdemeanor convictions involving drugs, gangs, weapons, theft, crimes against children, sex crimes, disorderly conduct, assault or any violent crimes within the last 3 (three) years. No rental to anyone who is currently in bankruptcy. NO SMOKING. THIS IS A NON-SMOKING HOME. NO EXCEPTIONS. Must be physically able to maintain landscape or hire someone to maintain yard on a regular basis. Must allow a visit of current residence. Must be physically or financially able to maintain premises in a habitable and clean condition. No co-signer(s) allowed. Premises must be primary residence of adults signing the Lease Agreement. Consideration for Lease is non-discriminatory and is not based on race, color, creed, gender, religion, national origin, familial status, marital status, handicap nor ancestry. Owner pays HOA. Owner pays normal water use. SRP Electricity is on and current. Owner bills resident for electrical use according to usage.
This property is not currently displayed as for sale or rent on Zillow. This may be different from what's on other websites or public sources.