This charming property offers a perfect combination of indoor comfort, outdoor enjoyment, and exceptional flexibility in a peaceful setting. The inviting front porch is a great spot to relax and enjoy the surrounding views. Inside, the open living and dining area provides a versatile space that suits both daily routines and gatherings, with plenty of room for various furniture arrangements. Outdoor living is a highlight, featuring an above-ground pool ideal for seasonal relaxation and entertaining. The attached garage offers convenient parking and storage, while the spacious two-car detached garage provides additional room for vehicles, equipment, or hobbies. A shed shop and separate utility building add even more space for tools, projects, or organization. With it's mix of comfortable living areas, ample garage options, versatile outbuildings, and outdoor amenities, this property offers a unique opportunity to embrace both functionality and lifestyle in a beautiful location. Priced well below recent appraisal!
For sale
Price cut: $5K (7/6)
$545,000
1901 S Timber Ridge Rd, Whitacre, VA 22625
3beds
2,562sqft
Single Family Residence
Built in 1967
5.9 Acres Lot
$-- Zestimate®
$213/sqft
$-- HOA
What's special
Surrounding viewsSpacious two-car detached garageShed shopAbove-ground poolAttached garageSeparate utility buildingVersatile outbuildings
- 152 days
- 651
- 49
Zillow last checked:
Listing updated:
Listed by:
Sarah Reynolds 703-844-3464,
Keller Williams Realty (703) 679-1700,
Listing Team: Reynolds Empowerhome Team, Co-Listing Agent: Tia Richards 571-378-5918,
Keller Williams Realty
Source: Bright MLS,MLS#: VAFV2040820
Facts & features
Interior
Bedrooms & bathrooms
- Bedrooms: 3
- Bathrooms: 2
- Full bathrooms: 2
- Main level bathrooms: 1
- Main level bedrooms: 1
Basement
- Area: 1200
Heating
- Heat Pump, Natural Gas
Cooling
- Central Air, Heat Pump, Electric
Appliances
- Included: Dryer, Washer, Dishwasher, Ice Maker, Refrigerator, Water Treat System, Electric Water Heater
- Laundry: In Basement
Features
- Soaking Tub, Recessed Lighting, Built-in Features, Ceiling Fan(s)
- Windows: Window Treatments
- Basement: Walk-Out Access
- Number of fireplaces: 2
- Fireplace features: Electric, Wood Burning Stove, Pellet Stove
Interior area
- Total structure area: 3,162
- Total interior livable area: 2,562 sqft
- Finished area above ground: 1,962
- Finished area below ground: 600
Video & virtual tour
Property
Parking
- Total spaces: 3
- Parking features: Garage Faces Front, Detached, Attached
- Attached garage spaces: 3
Accessibility
- Accessibility features: None
Features
- Levels: Two
- Stories: 2
- Patio & porch: Deck, Porch
- Exterior features: Bump-outs
- Has private pool: Yes
- Pool features: Private
- Has view: Yes
- View description: Mountain(s)
Lot
- Size: 5.9 Acres
- Features: Backs to Trees, Front Yard, Private
Details
- Additional structures: Above Grade, Below Grade, Outbuilding
- Parcel number: 06A32B
- Zoning: RA
- Special conditions: Standard
Construction
Type & style
- Home type: SingleFamily
- Architectural style: Bungalow
- Property subtype: Single Family Residence
Materials
- Vinyl Siding
- Foundation: Other
Condition
- New construction: No
- Year built: 1967
Utilities & green energy
- Sewer: Septic Exists
- Water: Private, Well
Community & HOA
Community
- Subdivision: None Available
HOA
- Has HOA: No
Location
- Region: Whitacre
Financial & listing details
- Price per square foot: $213/sqft
- Tax assessed value: $370,058
- Annual tax amount: $1,776
- Date on market: 4/13/2026
- Listing agreement: Exclusive Right To Sell
- Ownership: Fee Simple
Estimated market value
Not available
Estimated sales range
Not available
Not available
Price history
| Date | Event | Price |
|---|---|---|
| 7/6/2026 | Price change | $545,000-0.9%$213/sqft |
Source:  Bright MLS #VAFV2040820 Report a problem Bright MLS #VAFV2040820 Report a problem | ||
| 4/13/2026 | Price change | $550,000-4.3%$215/sqft |
Source: Bright MLS #VAFV2040820 Report a problem | ||
| 3/6/2026 | Price change | $575,000-4.2%$224/sqft |
Source: Bright MLS #VAFV2038748 Report a problem | ||
| 1/28/2026 | Listed for sale | $600,000+0.8%$234/sqft |
Source: Bright MLS #VAFV2038748 Report a problem | ||
| 11/4/2025 | Listing removed | $595,000$232/sqft |
Source: Bright MLS #VAFV2035054 Report a problem | ||
| 9/26/2025 | Price change | $595,000-8.4%$232/sqft |
Source: Bright MLS #VAFV2035054 Report a problem | ||
| 7/21/2025 | Price change | $649,900-7.1%$254/sqft |
Source: Bright MLS #VAFV2035054 Report a problem | ||
| 6/21/2025 | Listed for sale | $699,900+243.1%$273/sqft |
Source: Bright MLS #VAFV2035054 Report a problem | ||
| 10/3/2014 | Sold | $204,000$80/sqft |
Source: Public Record Report a problem | ||
Public tax history
| Year | Property taxes | Tax assessment |
|---|---|---|
| 2025 | $1,776 +12.8% | $370,058 +19.9% |
| 2024 | $1,574 | $308,700 |
| 2023 | $1,574 +102.4% | $308,700 +21.1% |
| 2022 | $778 | $255,000 |
| 2021 | $778 -45% | $255,000 +9.9% |
| 2020 | $1,415 -50% | $232,000 |
| 2019 | $2,830 +121.8% | $232,000 +10.9% |
| 2018 | $1,276 +1.7% | $209,200 |
| 2017 | $1,255 +9.5% | $209,200 +9.5% |
| 2016 | $1,147 +7.1% | $191,100 |
| 2015 | $1,070 +114.3% | $191,100 +10.1% |
| 2014 | $499 | $173,600 |
| 2013 | -- | $173,600 +1.7% |
| 2012 | -- | $170,700 |
| 2011 | -- | $170,700 -14.6% |
| 2010 | -- | $200,000 |
| 2009 | -- | $200,000 -9.5% |
| 2008 | -- | $220,900 |
| 2007 | -- | $220,900 |
| 2006 | -- | $220,900 |
| 2005 | -- | $220,900 +70.2% |
| 2003 | -- | $129,800 |
| 2002 | -- | $129,800 |
| 2001 | -- | $129,800 |
Find assessor info on the county website
Monthly payment
Est. payment
Payment breakdown
Explore the cost of this home by adjusting the details. Changes won't be saved.Climate risks
Neighborhood: 22625
Nearby schools
Schools provided by the listing agent
- Elementary: Gainesboro
- Middle: Frederick County
- High: James Wood
- District: Frederick County Public Schools
Source: Bright MLS. This data may not be complete. We recommend contacting the local school district to confirm school assignments for this home.
Similar homes
- $489,0003 bd2 ba2k sqft1501 S Timber Ridge Rd, Cross Junction, VA 22625For Sale
 MLS ID #VAFV2039566, Brian Doman, Preslee Real Estate. Bright MLS
 - $499,9993 bd4 ba3.2k sqft274 Three Oaks Dr, Gore, VA 22637For Sale
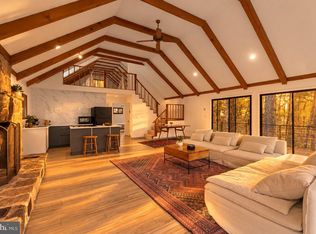 MLS ID #VAFV2044774, Haythem Hedda, Pearson Smith Realty, LLC. Bright MLS
 - $499,9003 bd3 ba2.8k sqft303 Hershel Ln, Hedgesville, WV 25427For Sale
 MLS ID #WVBE2053970, Rashawnda Lewis, Exit Success Realty. Bright MLS
 - $499,9004 bd4 ba3k sqft303 Northwood Cir, Cross Junction, VA 22625For Sale
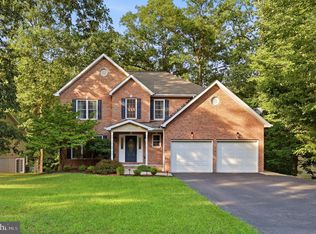 MLS ID #VAFV2044430, Caroline W. Barb, Jim Barb Realty, Inc.. Bright MLS
 - $525,0003 bd2 ba1.6k sqft9581 Valley Rd, Berkeley Springs, WV 25411For SaleMLS ID #WVMO2007814, Heather Corroon, Dandridge Realty Group, LLC. Bright MLS
- $729,9003 bd2 ba1.8k sqft1309 Redland Rd, Whitacre, VA 22625For SaleMLS ID #VAFV2042990, Lilly Triplett, Colony Realty. Bright MLS
- $539,0004 bd3 ba3.4k sqft3336 Hunting Ridge Rd, Winchester, VA 22603For SaleMLS ID #VAFV2042222, Leslie O Carter, Carter Real Estate, Inc.. Bright MLS
- $550,0003 bd2 ba3.3k sqft760 Timber Ridge Rd, Capon Bridge, WV 26711For SaleMLS ID #WVHS2007722, Beverly Longo, MarketPlace REALTY. Bright MLS
- $785,0006 bd4 ba3k sqft243 Vesper Ln, Cross Junction, VA 22625For SaleMLS ID #VAFV2043054, Phyllis Guthrie, Keller Williams Realty. Bright MLS
- $625,0004 bd4 ba2.7k sqft394 Old Baltimore Rd, Winchester, VA 22603For SaleMLS ID #VAFV2044040, Tiffany Hunter, ERA Oakcrest Realty, Inc.. Bright MLS
- $567,9003 bd3 ba2.9k sqft87 Fieldstone Dr, Bunker Hill, WV 25413For SaleMLS ID #WVBE2052142, Celia Lainez, Samson Properties. Bright MLS
- $549,9003 bd3 ba2.5k sqft47 Cambridge Ct, Martinsburg, WV 25403For SaleMLS ID #WVBE2052236, Sandy Snyder, eXp Realty LLC. Bright MLS
- $400,0003 bd2 ba1.7k sqft107 Sunset Cir, Cross Junction, VA 22625For SaleMLS ID #VAFV2043876, Misty Weaver, Samson Properties. Bright MLS
- $475,0003 bd3 ba1.5k sqft180 Duskwood Ln, Gore, VA 22637For SaleMLS ID #VAFV2044474, Mr. James King, Jr., RE/MAX Roots. Bright MLS
- $495,0003 bd4 ba3.2k sqft154 Spook Hollow Rd, Berkeley Springs, WV 25411For SaleMLS ID #WVMO2007376, Wendy Musselman, NextHome Realty Select. Bright MLS
- $599,0003 bd4 ba2.6k sqft117 Glen Ridge Rd, Winchester, VA 22602For SaleMLS ID #VAFV2042538, Joanne Cembrook, Coldwell Banker Premier. Bright MLS
- $589,9003 bd3 ba2k sqft109 Christo Rey Dr, Clear Brook, VA 22624For SaleMLS ID #VAFV2044140, Danielle Dojcak, Century 21 Redwood Realty. Bright MLS
- $395,0004 bd3 ba1.9k sqft216 Sunset Cir, Cross Junction, VA 22625For SaleMLS ID #VAFV2044496, Cindy Lee, RE/MAX Roots. Bright MLS
- $420,0003 bd2 ba1.4k sqft312 Fruit Orchard Dr, Capon Bridge, WV 26711For SaleMLS ID #WVHS2008088, Dylan Welch, RE/MAX Roots. Bright MLS
- $552,0004 bd3 ba2.6k sqft100 Winns Cir, Winchester, VA 22602For SaleMLS ID #VAFV2044754, Mr. Tom S Hennerty, NetRealtyNow.com, LLC. Bright MLS
