Skip main navigation
Off market
  • $751,800

    1901 Satter Ct, Yardley, PA 19067

    3beds
    2,748sqft
    SingleFamily
    Built in 1993
    8,276 Square Feet Lot
    $751,800 Zestimate®
    $274/sqft
    $4,277 Estimated rent

    Home value

    $751,800

    $714,000 - $789,000

    $4,277/mo

    Zestimate® history
    Loading
    Loading...

    Owner options

    List your home for rent

    $4,277/mo

    Rent Zestimate®

    Find your next renter with Zillow Rental Manager. Plus, with online applications, you can quickly screen prospective tenants – for free.

    Learn more

    $4,277/mo

    Rent Zestimate®

    Refinance and save

    $5,069/mo

    Est. payment

    Refinancing to a lower rate could help reduce your monthly payments and save thousands over the life of the loan.

    See today's rates

    $5,069/mo

    Est. payment

    Explore your selling options

    Work with a Zillow partner agent

    Leverage their expertise and Zillow's premium Showcase listings to get your home seen by more buyers.

    Get started

    List with your own agent

    Get your home in front of millions of buyers by listing it on Zillow.

    Learn how to do it

    Sell it yourself

    Take full control of how buyers see your home on Zillow by listing For Sale by Owner (FSBO).

    List your home

    What's special

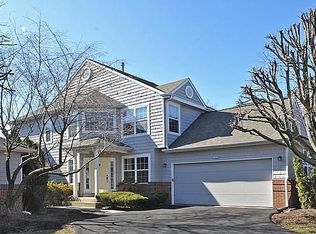
    Let the sun shine in through the many large windows throughout this spacious single family home in the sought after Palmer Farm Village. Tucked away in a prime cul-de-sac spot at the end of the development, the view from the front door is rather unusual ? unusual for this development. You do not look out to see another house, you have exceptional views of nature instead! Inside, walk into the 2-story foyer with gleaming hardwood floors and beautiful chandelier. The Dining Room provides a delightful spot, with its crown molding, wainscoting & views of the landscape from the bay windows. The Living Room offers a serene room to soak in the views. The floor plan opens up in the Family Room and Kitchen with an abundance of natural light. Enjoy eating outdoors on the side patio, accessed through the French doors in the Family Room, and open the sliding doors in the breakfast area to sharpen your BBQ skills out back. The Family Room has a lovely wood burning fireplace. In the kitchen, you have newer stainless steel appliances (including a dishwasher with grinder!), an upgraded granite counter top and backsplash and a peninsula to provide extra counter space, storage and a casual place to sit. Rounding up the first floor is the powder room, Mud Room, pantry & 2-car garage. Upstairs, the large Master Bedroom keeps partners happy with 2 walk-in-closets, a sitting room and a roomy Master Bathroom with 2 sinks, plenty of counter space, a Jacuzzi tub and private shower stall and toilet. Bedrooms 2 & 3 are large enough to comfortably fit a Queen-sized bed plus furniture & large closets. The hall bathroom has a tub/shower combo & a skylight. The full-size basement can be your go-to storage option or you could finish part or all of it to provide additional living space. Additional features: ceiling fans, recessed lighting, resurfaced driveway (2018), HVAC serviced annually, new rear fence. Pennsbury School District! Easy access to public transportation, 95, Route 1, Turnpike. The distinctive homes in this development were created on 'Z lot-line' site plans, affording the most efficient use of land, enhancing the length & beauty of each home, maximizing window views, creating more attractive views & extending side and rear yards for social use and privacy. The community is governed by an association which provides many benefits such as: some exterior maintenance, trash removal, lawn care, landscaping & access to pool, health club, tennis courts, playground & clubhouse.

    This property is off market, which means it's not currently listed for sale or rent on Zillow. This may be different from what's available on other websites or public sources.

    Facts & features

    Interior

    Bedrooms & bathrooms
    • Bedrooms: 3
    • Bathrooms: 3
    • Full bathrooms: 2
    • 1/2 bathrooms: 1
    Heating
    • Forced air, Gas
    Cooling
    • Central
    Appliances
    • Included: Dishwasher, Garbage disposal, Microwave
    Features
    • Flooring: Carpet, Hardwood
    • Has fireplace: Yes
    • Fireplace features: wood stove
    Interior area
    • Total interior livable area: 2,748 sqft

    Property

    Parking
    • Total spaces: 2
    • Parking features: Garage - Attached
    Features
    • Exterior features: Vinyl, Brick
    • Has spa: Yes
    Lot
    • Size: 8,276 sqft
    Details
    • Parcel number: 20071036

    Construction

    Type & style
    • Home type: SingleFamily
    Materials
    • Frame
    • Roof: Other
    Condition
    • Year built: 1993

    Community & neighborhood

    Location
    • Region: Yardley

    HOA & financial

    HOA
    • Has HOA: Yes
    • HOA fee: $325 monthly

    Other

    Other facts
    • central_air_desc: Central A/C
    • roof_types: Unknown
    • taxes_annual: 8900
    • grade_school: AFTON

    Price history

    DateEventPrice
    6/14/2018Sold$440,000-2%$160/sqft
    Source: Public Record Report a problem
    5/16/2018Pending sale$449,000$163/sqft
    Source: Keller Williams Real Estate #1000455948 Report a problem
    5/7/2018Price change$449,000-2.2%$163/sqft
    Source: Keller Williams Real Estate #1000455948 Report a problem
    4/28/2018Listed for sale$459,000+22.4%$167/sqft
    Source: Kw Real Estate-Newtown #1000455948 Report a problem
    12/19/2013Sold$375,000-6.2%$136/sqft
    Source: Public Record Report a problem
    7/24/2013Price change$399,900-3.1%$146/sqft
    Source: Better Homes Realty #6211638 Report a problem
    5/3/2013Listed for sale$412,900$150/sqft
    Source: Better Homes Realty #6211638 Report a problem

    Public tax history

    YearProperty taxesTax assessment
    2025$10,608 +0.8%$42,680
    2024$10,527 +9.7%$42,680
    2023$9,599 +2.2%$42,680
    2022$9,391 +1.6%$42,680
    2021$9,242 $42,680
    2020$9,242 +3.8%$42,680
    2018$8,900 +4.4%$42,680
    2017$8,524 $42,680
    2016$8,524 $42,680
    2015-- $42,680 -11.7%
    2014-- $48,320
    2013-- $48,320
    2012-- $48,320
    2011-- $48,320
    2010-- $48,320
    2009-- $48,320
    2008-- $48,320
    2007-- $48,320
    2006-- $48,320
    2005-- $48,320 +300%
    2004-- $12,080
    2003-- $12,080
    2002-- $12,080
    2000-- $12,080

    Find assessor info on the county website

    Neighborhood: 19067

    Nearby schools

    GreatSchools rating
    Schools provided by the listing agent
    • Elementary: AFTON
    • High: PENNSBURY
    • District: Pennsbury

    Source: The MLS. This data may not be complete. We recommend contacting the local school district to confirm school assignments for this home.

    Get a cash offer in 3 minutes
    Find out how much your home could sell for in as little as 3 minutes with a no-obligation cash offer.
    Estimated market value
    $751,800
    Get a cash offer in 3 minutes
    Find out how much your home could sell for in as little as 3 minutes with a no-obligation cash offer.
    Estimated market value
    $751,800