Charming and completely renovated East Nashville brick cottage with the kind of curb appeal that just hits the second you pull up. Fresh white painted brick, a vibrant green front door, new landscaping, and a wide fenced yard give it that classic East vibe with a little personality.
Inside, you’ll find beautifully refinished hardwood floors, new paint, updated lighting and plumbing fixtures, and a fully renovated kitchen and bathroom. The kitchen features stainless appliances, subway tile backsplash, farmhouse sink, warm wood countertops, open shelving, and great natural light that makes the whole space feel bigger than it is. The bathroom was taken down to the studs and rebuilt with modern tile, matte black fixtures, and clean finishes that feel simple but sharp.
The renovation didn’t just focus on cosmetics either. HVAC replaced in 2023, brand new roof, blown attic insulation, encapsulated crawlspace with dehumidifier, radon mitigation system already installed. French drainage added, poured concrete driveway entrance, fresh gravel parking, privacy fencing, flagstone pathways, patio pavers, and fresh mulch throughout. It’s the kind of home where the hard stuff has already been handled.
The backyard is level, fully fenced, and honestly bigger than you’d expect. Perfect for dogs, gatherings, or just hanging out on a Saturday afternoon.
All of this just minutes to 5 Points, Publix, Coral Club, Jeni’s, Two Ten Jack, Cafe Roze, Ellington Parkway, and under 10 minutes to Downtown. You’re close to everything, but it still feels like your own little pocket of East Nashville. Owner/Agent.
Closed
$498,000
1901 Scott Ave, Nashville, TN 37206
3beds
1,182sqft
Single Family Residence, Residential
Built in 1955
-- sqft lot
$495,900 Zestimate®
$421/sqft
$2,343 Estimated rent
Home value
$495,900
$471,000 - $521,000
$2,343/mo
Zestimate® history
Owner options
List your home for rent
$2,343/mo
Rent Zestimate®
Find your next renter with Zillow Rental Manager. Plus, with online applications, you can quickly screen prospective tenants – for free.
$2,343/mo
Rent Zestimate®
Refinance and save
$2,953/mo
Est. payment
Refinancing to a lower rate could help reduce your monthly payments and save thousands over the life of the loan.
$2,953/mo
Est. payment
Explore your selling options
Work with a Zillow partner agent
Leverage their expertise and Zillow's premium Showcase listings to get your home seen by more buyers.
Get startedList with your own agent
Get your home in front of millions of buyers by listing it on Zillow.
Learn how to do itSell it yourself
Take full control of how buyers see your home on Zillow by listing For Sale by Owner (FSBO).
List your homeWhat's special
Zillow last checked:
Listing updated:
Listed by:
Kristopher Esqueda 615-398-2146,
Compass
Bought with:
Kaelin Evans, 295382
Benchmark Realty, LLC
Source: RealTracs MLS as distributed by MLS GRID,MLS#: 3134829
Facts & features
Interior
Bedrooms & bathrooms
- Bedrooms: 3
- Bathrooms: 1
- Full bathrooms: 1
- Main level bedrooms: 3
Bedroom 1
- Area: 132 Square Feet
- Dimensions: 12x11
Bedroom 2
- Area: 154 Square Feet
- Dimensions: 14x11
Bedroom 3
- Area: 209 Square Feet
- Dimensions: 11x19
Dining room
- Features: Combination
- Level: Combination
- Area: 56 Square Feet
- Dimensions: 7x8
Kitchen
- Area: 121 Square Feet
- Dimensions: 11x11
Living room
- Features: Combination
- Level: Combination
- Area: 154 Square Feet
- Dimensions: 14x11
Heating
- Central
Cooling
- Ceiling Fan(s), Central Air
Appliances
- Included: Electric Oven, Electric Range, Range, Dishwasher, Disposal, Dryer, Washer
Features
- Smart Thermostat
- Flooring: Wood, Tile
- Basement: Crawl Space
Interior area
- Total structure area: 1,182
- Total interior livable area: 1,182 sqft
- Finished area above ground: 1,182
Property
Parking
- Total spaces: 4
- Parking features: Concrete, Driveway, Gravel
- Uncovered spaces: 4
Features
- Levels: One
- Stories: 1
- Patio & porch: Porch, Covered, Patio
- Fencing: Full
Lot
- Features: Corner Lot
- Topography: Corner Lot
Details
- Parcel number: 072140H00100CO
- Special conditions: Standard
Construction
Type & style
- Home type: SingleFamily
- Architectural style: Cottage
- Property subtype: Single Family Residence, Residential
Materials
- Aluminum Siding, Brick
- Roof: Shingle
Condition
- New construction: No
- Year built: 1955
Utilities & green energy
- Sewer: Public Sewer
- Water: Public
- Utilities for property: Water Available
Community & HOA
Community
- Subdivision: Brownsville
HOA
- Has HOA: No
Location
- Region: Nashville
Financial & listing details
- Price per square foot: $421/sqft
- Tax assessed value: $398,900
- Annual tax amount: $3,093
- Date on market: 2/24/2026
Price history
| Date | Event | Price |
|---|---|---|
| 4/3/2026 | Sold | $498,000$421/sqft |
Source:  RealTracs MLS as distributed by MLS GRID #3134829 Report a problem RealTracs MLS as distributed by MLS GRID #3134829 Report a problem | ||
| 3/4/2026 | Contingent | $498,000$421/sqft |
Source: RealTracs MLS as distributed by MLS GRID #3134829 Report a problem | ||
| 2/27/2026 | Listed for sale | $498,000+243.4%$421/sqft |
Source: RealTracs MLS as distributed by MLS GRID #3134829 Report a problem | ||
| 3/6/2023 | Sold | $145,000-70.3%$123/sqft |
Source: Public Record Report a problem | ||
| 10/20/2022 | Sold | $489,000-1.2%$414/sqft |
Source: RealTracs MLS as distributed by MLS GRID #2438558 Report a problem | ||
| 9/21/2022 | Contingent | $495,000$419/sqft |
Source: RealTracs MLS as distributed by MLS GRID #2438558 Report a problem | ||
| 9/15/2022 | Listed for sale | $495,000+141.5%$419/sqft |
Source: RealTracs MLS as distributed by MLS GRID #2438558 Report a problem | ||
| 4/22/2015 | Sold | $205,000+130.3%$173/sqft |
Source: Public Record Report a problem | ||
| 2/2/2006 | Sold | $89,000+18.7%$75/sqft |
Source: Public Record Report a problem | ||
| 4/11/2003 | Sold | $75,000$63/sqft |
Source: Public Record Report a problem | ||
Public tax history
| Year | Property taxes | Tax assessment |
|---|---|---|
| 2025 | $2,806 +9% | $99,725 +26% |
| 2024 | $2,575 | $79,125 |
| 2023 | $2,575 +6.9% | $79,125 +6.9% |
| 2022 | $2,408 -1% | $74,000 |
| 2021 | $2,433 -8% | $74,000 +18.1% |
| 2020 | $2,646 +33.8% | $62,675 |
| 2019 | $1,977 | $62,675 |
| 2018 | $1,977 +0% | $62,675 |
| 2017 | $1,977 | $62,675 +106.5% |
| 2016 | $1,977 +44.3% | $30,350 |
| 2015 | $1,371 | $30,350 |
| 2014 | $1,371 | $30,350 |
| 2013 | -- | $30,350 +10.3% |
| 2012 | -- | $27,525 |
| 2011 | -- | $27,525 |
| 2010 | -- | $27,525 |
| 2009 | -- | $27,525 +51.7% |
| 2008 | -- | $18,150 |
| 2007 | -- | $18,150 |
| 2006 | -- | -- |
| 2005 | -- | -- |
| 2004 | -- | -- |
| 2003 | -- | -- |
| 2002 | -- | -- |
| 2001 | -- | -- |
| 2000 | -- | -- |
Find assessor info on the county website
Neighborhood: South Inglewood
Nearby homes
- $343,6002 bd1 ba1k sqft1903 Scott Ave, Nashville, TN 37206Off Market
- $705,0003 bd3 ba2k sqft2001 Straightway Ave, Nashville, TN 37206Sold
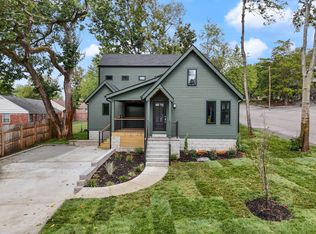
- $297,0002 bd2 ba1.3k sqft1915 Scott Ave, Nashville, TN 37206Off Market
- $420,1003 bd1 ba1.6k sqft1905 Scott Ave, Nashville, TN 37206Off Market
- $408,0003 bd2 ba1.1k sqft1808 Scott Ave, Nashville, TN 37206Off Market
- $344,4003 bd1 ba1.1k sqft2002 Straightway Ave, Nashville, TN 37206Off Market
- $442,0004 bd2 ba1.4k sqft205A Scott Ave, Nashville, TN 37206Off Market
- $645,5003 bd2 ba1.9k sqft213A Scott Ave, Nashville, TN 37206Off Market
Nearby schools
GreatSchools rating
- 5/10Inglewood Elementary SchoolGrades: PK-5Distance: 0.6 mi
- 3/10Stratford Comp High SchoolGrades: 6-12Distance: 0.9 mi
- 6/10Isaac Litton Middle SchoolGrades: 6-8Distance: 2.5 mi
Schools provided by the listing agent
- Elementary: Inglewood Elementary
- Middle: Isaac Litton Middle
- High: Stratford STEM Magnet School Upper Campus
Source: RealTracs MLS as distributed by MLS GRID. This data may not be complete. We recommend contacting the local school district to confirm school assignments for this home.
Get a cash offer in 3 minutes
Find out how much your home could sell for in as little as 3 minutes with a no-obligation cash offer.
Estimated market value
$495,900
Get a cash offer in 3 minutes
Find out how much your home could sell for in as little as 3 minutes with a no-obligation cash offer.
Estimated market value
$495,900
- Tennessee
- Davidson County
- Nashville
- 37206
- South Inglewood
- 1901 Scott Ave
Nearby cities
Nearby neighborhoods
Nearby zip codes
Other Nashville Topics
