
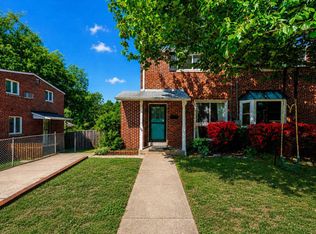
Some homes just feel right the moment you arrive — and 1901 Scroggins Road is exactly that kind of home. Tucked into one of Alexandria's most sought-after neighborhoods, this beautifully maintained and updated bungalow blends classic architecture with modern living. Step onto the charming covered front porch — the perfect spot for morning coffee or a quiet evening — and you'll understand immediately why North Ridge is so beloved. Inside, natural light fills every room, flowing through sun-drenched living spaces that feel open, airy, and immediately livable. The fully remodeled kitchen is the heart of the home: thoughtfully designed with modern finishes, updated cabinetry, and quality stainless steel appliances that will satisfy both the everyday cook and the weekend entertainer. Hardwood floors throughout, four flexible bedrooms, and a finished basement add the space and versatility today's buyers need. Out back, a private landscaped yard offers a true retreat from city life — and the detached garage is currently a home gym, ready to become whatever you need it to be. Location is everything here! Walk to Chinquapin Rec Center and Park, trails along the stream, and King Street Metro and Alexandria Amtrak station in minutes. Enjoy quick access to Old Town Alexandria, Del Ray, and all major commuting routes. Less than 25 minutes to Reagan Airport. W Parkway, and Washington DC. No HOA! Sellers are prepared to respond quickly for the right offer. Come see it — and make it yours!
For sale
Price cut: $24.9K (8/6)
$649,999
1901 Scroggins Rd, Alexandria, VA 22302
3beds
2,240sqft
:
Get pre-qualified$4,163/mo
Single Family Residence
Built in 1946
5,663 Square Feet Lot
$-- Zestimate®
$290/sqft
$-- HOA
What's special
Detached garageFinished basementHome gymModern finishesSun-drenched living spacesUpdated cabinetryPrivate landscaped yard
- 35 days |
- 4,047 |
- 272 |
Likely to sell faster than
Zillow last checked:
Listing updated:
Listed by:
Liz Nourse 703-382-2325,
Customer Realty LLC 7033822325,
Co-Listing Agent: Matthew Virgil Landes 571-357-4484,
Customer Realty LLC
Source: Bright MLS,MLS#: VAAX2063848
Facts & features
Interior
Bedrooms & bathrooms
- Bedrooms: 3
- Bathrooms: 2
- Full bathrooms: 1
- 1/2 bathrooms: 1
- Main level bathrooms: 1
- Main level bedrooms: 2
Rooms
- Room types: Primary Bedroom, Bedroom 2, Bedroom 3, Bedroom 4, Bathroom 1, Bonus Room, Half Bath
Primary bedroom
- Level: Main
Bedroom 2
- Level: Main
Bedroom 3
- Level: Upper
Bedroom 4
- Level: Upper
Bathroom 1
- Level: Main
Bonus room
- Level: Upper
Half bath
- Level: Lower
Heating
- Central, Electric, Natural Gas
Cooling
- Central Air, Electric
Appliances
- Included: Microwave, Disposal, Dryer, ENERGY STAR Qualified Dishwasher, Oven/Range - Electric, Refrigerator, Stainless Steel Appliance(s), Washer, Water Heater, Gas Water Heater
- Laundry: In Basement, Dryer In Unit, Washer In Unit
Features
- Combination Kitchen/Dining, Entry Level Bedroom, Family Room Off Kitchen, Floor Plan - Traditional, Eat-in Kitchen, Primary Bath(s), Upgraded Countertops, Dry Wall
- Flooring: Carpet, Hardwood, Ceramic Tile, Wood
- Windows: Window Treatments
- Basement: Partial,Connecting Stairway,Finished,Improved,Heated,Interior Entry,Windows
- Has fireplace: No
Interior area
- Total structure area: 2,340
- Total interior livable area: 2,240 sqft
- Finished area above ground: 1,840
- Finished area below ground: 400
Property
Parking
- Total spaces: 2
- Parking features: Garage Faces Front, Garage Door Opener, Underground, Detached, Driveway, On Street
- Garage spaces: 1
- Uncovered spaces: 1
Accessibility
- Accessibility features: None
Features
- Levels: Three
- Stories: 3
- Patio & porch: Patio, Porch, Deck
- Exterior features: Awning(s), Storage
- Pool features: None
Lot
- Size: 5,663 Square Feet
- Features: Front Yard, Landscaped, Rear Yard
Details
- Additional structures: Above Grade, Below Grade
- Parcel number: 16505000
- Zoning: R8
- Special conditions: Standard
Construction
Type & style
- Home type: SingleFamily
- Architectural style: Bungalow
- Property subtype: Single Family Residence
Materials
- Brick
- Foundation: Crawl Space, Slab
Condition
- Excellent
- New construction: No
- Year built: 1946
- Major remodel year: 2019
Utilities & green energy
- Sewer: Public Sewer
- Water: Public
- Utilities for property: Cable Connected, Electricity Available, Phone Available, Sewer Available, Broadband
Community & HOA
Community
- Subdivision: North Ridge
HOA
- Has HOA: No
- Amenities included: None
- Services included: None
Location
- Region: Alexandria
Financial & listing details
- Price per square foot: $290/sqft
- Tax assessed value: $737,880
- Annual tax amount: $9,224
- Date on market: 7/7/2026
- Listing agreement: Exclusive Right To Sell
- Listing terms: Cash,Conventional,Negotiable,Other
- Inclusions: Appliances Including Washer / Dryer. Shed Conveys.
- Ownership: Fee Simple
Estimated market value
Not available
Estimated sales range
Not available
Not available
Price history
| Date | Event | Price |
|---|---|---|
| 8/6/2026 | Price change | $649,999-3.7%$290/sqft |
Source:  Bright MLS #VAAX2063848 Report a problem Bright MLS #VAAX2063848 Report a problem | ||
| 7/22/2026 | Price change | $674,900-3.4%$301/sqft |
Source: Bright MLS #VAAX2063848 Report a problem | ||
| 7/8/2026 | Price change | $699,000-6.7%$312/sqft |
Source: Bright MLS #VAAX2063848 Report a problem | ||
| 6/17/2026 | Price change | $749,500-6.2%$335/sqft |
Source: Bright MLS #VAAX2062976 Report a problem | ||
| 5/14/2026 | Price change | $799,000-3.2%$357/sqft |
Source: Bright MLS #VAAX2060756 Report a problem | ||
| 4/16/2026 | Listed for sale | $825,500+35.3%$369/sqft |
Source: Bright MLS #VAAX2055700 Report a problem | ||
| 5/18/2020 | Sold | $610,000+2.5%$272/sqft |
Source: Public Record Report a problem | ||
| 4/21/2020 | Pending sale | $595,000$266/sqft |
Source: Keller Williams Realty McLean #VAAX245136 Report a problem | ||
| 4/14/2020 | Listed for sale | $595,000+13.8%$266/sqft |
Source: Keller Williams Realty #VAAX245136 Report a problem | ||
| 8/14/2017 | Sold | $523,000+5.4%$233/sqft |
Source: Public Record Report a problem | ||
| 4/30/2007 | Sold | $496,000+130.7%$221/sqft |
Source: Public Record Report a problem | ||
| 9/27/1994 | Sold | $215,000$96/sqft |
Source: Public Record Report a problem | ||
Public tax history
| Year | Property taxes | Tax assessment |
|---|---|---|
| 2026 | $8,375 +3.1% | $737,880 +3.1% |
| 2025 | $8,124 +4.9% | $715,731 +4.9% |
| 2024 | $7,745 +2.3% | $682,342 |
| 2023 | $7,574 +7.4% | $682,342 +7.4% |
| 2022 | $7,051 -5% | $635,236 +5.2% |
| 2021 | $7,422 | $604,045 +11.7% |
| 2020 | -- | $541,008 +2.5% |
| 2019 | -- | $527,604 +2.1% |
| 2018 | $4,693 -12.3% | $516,517 +0.7% |
| 2017 | $5,348 | $512,775 |
| 2016 | $5,348 +4.7% | $512,775 +4.7% |
| 2015 | $5,110 +4.7% | $489,942 +4.7% |
| 2014 | $4,879 +15.3% | $467,763 +8.1% |
| 2013 | $4,231 -0.9% | $432,582 -0.9% |
| 2012 | $4,270 -0.9% | $436,560 -0.9% |
| 2011 | $4,309 +1.2% | $440,580 +1.2% |
| 2010 | $4,259 +9.7% | $435,472 +1.3% |
| 2009 | $3,884 -2.7% | $430,095 -8.9% |
| 2008 | $3,991 +5.7% | $472,284 +3.8% |
| 2007 | $3,777 +5.4% | $455,090 +3.5% |
| 2006 | $3,584 -14.2% | $439,700 +12.6% |
| 2005 | $4,178 +23.6% | $390,500 +23.6% |
| 2004 | $3,380 +20.9% | $315,900 +20.9% |
| 2003 | $2,796 +17.3% | $261,300 +17.3% |
| 2002 | $2,383 +10.9% | $222,700 +14.2% |
| 2001 | $2,149 | $195,000 |
Find assessor info on the county website
Monthly payment
Est. payment
Payment breakdown
Explore the cost of this home by adjusting the details. Changes won't be saved.Climate risks
Neighborhood: North Ridge-Rosemont
Nearby schools
GreatSchools rating
- 5/10Douglas MacArthur Elementary SchoolGrades: PK-5Distance: 0.5 mi
- NAGovernor's Health Science AcademyGrades: Distance: 0.4 mi
- 2/10Alexandria City High SchoolGrades: 9-12Distance: 0.4 mi
Schools provided by the listing agent
- District: Alexandria City Public Schools
Source: Bright MLS. This data may not be complete. We recommend contacting the local school district to confirm school assignments for this home.
- $810,0003 bd2 ba1.3k sqft1905 Scroggins Rd, Alexandria, VA 22302Sold
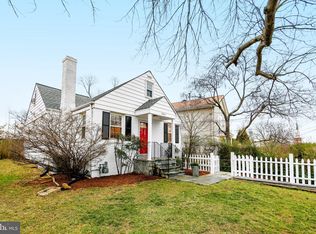
- $719,200-- bd2 ba1k sqft3027 King St, Alexandria, VA 22302Off Market
- $847,3003 bd2 ba1.8k sqft3025 King St, Alexandria, VA 22302Off Market
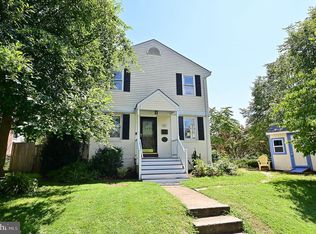
- $1,098,5003 bd3 ba2.4k sqft1108 Cross Dr, Alexandria, VA 22302Off Market
- $946,6005 bd3 ba2.1k sqft3023 King St, Alexandria, VA 22302Off Market
- $947,400-- bd2 ba1.8k sqft1104 Cross Dr, Alexandria, VA 22302Off Market
- $797,200-- bd1 ba1.4k sqft1330 Bayliss Dr, Alexandria, VA 22302Off Market
- $829,6002 bd2 ba1k sqft1334 Bayliss Dr, Alexandria, VA 22302Off Market
A local agent can set up tours, give advice and negotiate with sellers.
Similar homes
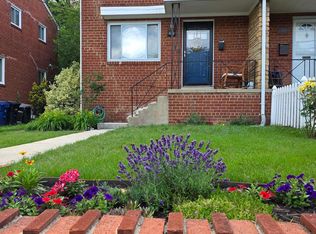
- $645,0003 bd2 ba1.5k sqft48 W Taylor Run Pkwy, Alexandria, VA 22314For Sale
 MLS ID #VAAX2062812, Karen Olmstead, Coldwell Banker Realty. Bright MLS
 - $929,0003 bd2 ba2k sqft1629 Francis Hammond Pkwy, Alexandria, VA 22302For Sale
 MLS ID #VAAX2064470, Melanie Pissarius, Compass. Bright MLS
 - $580,0003 bd2 ba1.3k sqft6630 Cornell Dr, Alexandria, VA 22307For Sale
 MLS ID #VAFX2332744, Lindsey Schmidt, Fathom Realty. Bright MLS
 - $649,9993 bd2 ba1.5k sqft116 E Taylor Run Pkwy, Alexandria, VA 22314For Sale
 MLS ID #VAAX2059112, Nathan Johnson, Keller Williams Capital Properties. Bright MLS
 - $585,0004 bd2 ba1.7k sqft7907 Martha Washington St, Alexandria, VA 22309For SaleMLS ID #VAFX2326870, Ron Lenz, Century 21 Redwood Realty. Bright MLS
- $549,9902 bd2 ba1.3k sqft3736 Keller Ave, Alexandria, VA 22302For SaleMLS ID #VAAX2063302, Aaron Nichols, Real Broker, LLC. Bright MLS
- $549,9002 bd2 ba1.3k sqftFairlington Towne, Alexandria, VA 22302For SaleMLS ID #VAAX2053476, Kay Houghton, EXP Realty, LLC. Bright MLS
- $790,0005 bd2 ba2.2k sqft4529 Eaton Pl, Alexandria, VA 22310For SaleMLS ID #VAFX2327940, Jim Sabol, Pearson Smith Realty, LLC. Bright MLS
- $600,0004 bd2 ba1.6k sqft8420 Leaf Rd, Alexandria, VA 22309For SaleMLS ID #VAFX2322950, Jillian Keck Hogan, Corcoran McEnearney. Bright MLS
- $618,8902 bd2 ba1.5k sqftFairlington Glen, Arlington, VA 22206For SaleMLS ID #VAAR2076660, John Mentis, Long & Foster Real Estate, Inc.. Bright MLS
- $640,0004 bd1 ba1.2k sqft6935 Kenfig Dr, Falls Church, VA 22042For SaleMLS ID #VAFX2320518, Pat Flynn, Keller Williams Realty. Bright MLS
- $699,9004 bd2 ba1.4k sqft8608 Woodlawn Ct, Alexandria, VA 22309For SaleMLS ID #VAFX2324068, Melinda Sasscer, CENTURY 21 New Millennium. Bright MLS
- $715,0004 bd4 ba2.4k sqft8114 Orville St, Alexandria, VA 22309For SaleMLS ID #VAFX2306672, TALITHIA MORRIS, EXP Realty, LLC. Bright MLS
- $650,0003 bd4 ba2.2k sqft3034 S Dakota Ave NE, Washington, DC 20018For SaleMLS ID #DCDC2267598, Edward DUMITRACHE, Pearson Smith Realty, LLC. Bright MLS
- $887,0003 bd3 ba2.3k sqft3210 Patrick Henry Dr, Falls Church, VA 22044For SaleMLS ID #VAFX2327066, Jim Shirey, Corcoran McEnearney. Bright MLS
- $699,9004 bd3 ba1.7k sqft3923 Halsey St, Kensington, MD 20895For SaleMLS ID #MDMC2245936, Patrick Grantham, Long & Foster Real Estate, Inc.. Bright MLS
- $598,0005 bd3 ba2.4k sqft12812 Bushey Dr, Silver Spring, MD 20906For SaleMLS ID #MDMC2243628, Anna Mackler, Serhant. Bright MLS
- $618,0002 bd2 ba1.5k sqftFairlington Mews, Arlington, VA 22206For SaleMLS ID #VAAR2074506, Ann Wilson, KW United. Bright MLS
- $479,9002 bd1 ba1.1k sqft3479 S Stafford St APT B1, Arlington, VA 22206For SaleMLS ID #VAAR2077902, Chris Weathers, TTR Sotheby's International Realty. Bright MLS
- $799,0005 bd4 ba1.9k sqft2503 Cavendish Dr, Alexandria, VA 22308For SaleMLS ID #VAFX2297422, Don Beeby, KW United. Bright MLS
