Skip main navigation
Sold for $552,500
  • $552,500

    1901 Sepler Dr, Fern Park, FL 32730

    4beds
    2,248sqft
    Single Family Residence
    Built in 1967
    0.34 Acres Lot
    $540,500 Zestimate®
    $246/sqft
    $3,174 Estimated rent

    Home value

    $540,500

    $492,000 - $595,000

    $3,174/mo

    Zestimate® history
    Loading
    Loading...

    Owner options

    List your home for rent

    $3,174/mo

    Rent Zestimate®

    Find your next renter with Zillow Rental Manager. Plus, with online applications, you can quickly screen prospective tenants – for free.

    Learn more

    $3,174/mo

    Rent Zestimate®

    Refinance and save

    $3,721/mo

    Est. payment

    Refinancing to a lower rate could help reduce your monthly payments and save thousands over the life of the loan.

    See today's rates

    $3,721/mo

    Est. payment

    Explore your selling options

    Work with a Zillow partner agent

    Leverage their expertise and Zillow's premium Showcase listings to get your home seen by more buyers.

    Get started

    List with your own agent

    Get your home in front of millions of buyers by listing it on Zillow.

    Learn how to do it

    Sell it yourself

    Take full control of how buyers see your home on Zillow by listing For Sale by Owner (FSBO).

    List your home

    What's special

    Two-car garagePrivate sanctuarySpacious lanaiMature oak treesSparkling poolGenerously sized laundry roomScreened enclosure
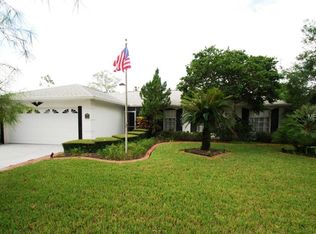
    Nestled beneath the shade of mature oak trees on an oversized corner lot you will find this charming home which is a garden lover's delight and an entertainer's dream. The Indian Hills neighborhood is a well-established community where you will find older homes that have been lovingly maintained by some of the original owners for years. This home blends timeless charm with desirable modern updates. A split floor plan offers both comfort and privacy, yet all can gather in the spacious family room with its wood-burning stone fireplace. The updated kitchen overlooks the pool, casual dining and family room. You will be hard-pressed to find a kitchen with as much storage as this kitchen has featuring all stainless appliances including double ovens with one being a convection oven. Tucked away you will find the spacious and private owner's suite with sliders that lead to your pool and lanai. The primary en-suite has undergone a major renovation (2022) and includes an oversized, jetted soaking tub, large shower with a seamless glass enclosure, built-in shower bench, 2 rain head faucets and 2 shampoo niches! The custom vanity was crafted from an antique buffet and has been outfitted with a gleaming porcelain sink with dual faucets and tons of storage underneath. Double barn doors lead you to an owner's closet that has been outfitted with California style closets. There's space for all of your shoes! Across the home are 3 additional bedrooms and an updated pool/hall bath with new dual vanities (2025). The backyard is a private sanctuary, fully fenced and landscaped for peace and seclusion. Relax or entertain by the sparkling pool without having to worry about mosquitos thanks to the screened enclosure. Unwind on the spacious lanai or under your stunning pergola which provides the perfect place to dine alfresco. After dinner, retire with friends and family around your built-in fire pit. A large shed out back provides ample storage for all your gardening tools, and the two-car garage adds extra convenience. Inside, you’ll also find a generously sized laundry room with a utility sink, perfect for day-to-day living. Located just steps from the home is scenic Kewannee Park and trailhead. This six acre park includes a large pavilion, basketball court, playground, exercise stations, jogging path, boardwalk, restrooms and pier. This neighborhood is just minutes to major shopping, dining, and only 25 minutes from the airport—this home offers the perfect blend of nature, comfort, and convenience. Don't sit on your laurels, come and explore beautiful 1901 Sepler for yourself! ROOF - 2020, HVAC - 2019, PLUMBING - 2021, PATIO & PERGOLA -2024.

    Zillow last checked:

    Listing updated:

    Listed by:

    Amy Turner 407-803-3885,

    KELLER WILLIAMS WINTER PARK 407-545-6430

    Bought with:

    Alex Vastardis, 665212

    COLDWELL BANKER REALTY

    Source: Stellar MLS,MLS#: O6301821MLS LogoOriginating MLS: Orlando Regional

    Facts & features

    Interior

    Bedrooms & bathrooms
    • Bedrooms: 4
    • Bathrooms: 2
    • Full bathrooms: 2
    Rooms
    • Room types: Family Room, Dining Room, Great Room, Utility Room
    Primary bedroom
    • Features: En Suite Bathroom, Walk-In Closet(s)
    • Level: First
    • Area: 286 Square Feet
    • Dimensions: 22x13
    Bedroom 1
    • Features: Ceiling Fan(s), Built-in Closet
    • Level: First
    • Area: 154 Square Feet
    • Dimensions: 14x11
    Bedroom 2
    • Features: Ceiling Fan(s), Built-in Closet
    • Level: First
    • Area: 165 Square Feet
    • Dimensions: 15x11
    Bedroom 3
    • Features: Ceiling Fan(s), Built-in Closet
    • Level: First
    • Area: 121 Square Feet
    • Dimensions: 11x11
    Primary bathroom
    • Features: Built-In Shower Bench, Exhaust Fan, Garden Bath, Multiple Shower Heads, Rain Shower Head, Single Vanity, Stone Counters, Tall Countertops, Tub with Separate Shower Stall, Water Closet/Priv Toilet, Window/Skylight in Bath, Walk-In Closet(s)
    • Level: First
    • Area: 126 Square Feet
    • Dimensions: 14x9
    Bathroom 2
    • Features: Split Vanities, Stone Counters, Tall Countertops, Tub With Shower
    • Level: First
    Dining room
    • Level: First
    • Area: 256 Square Feet
    • Dimensions: 16x16
    Kitchen
    • Features: Exhaust Fan, Tall Countertops
    • Level: First
    • Area: 162 Square Feet
    • Dimensions: 13.5x12
    Laundry
    • Features: Built-In Shelving
    • Level: First
    • Area: 105 Square Feet
    • Dimensions: 21x5
    Living room
    • Features: Ceiling Fan(s)
    • Level: First
    • Area: 288 Square Feet
    • Dimensions: 18x16
    Heating
    • Electric
    Cooling
    • Central Air
    Appliances
    • Included: Oven, Convection Oven, Cooktop, Dishwasher, Disposal, Dryer, Electric Water Heater, Range Hood, Refrigerator, Washer
    • Laundry: Inside, Laundry Room
    Features
    • Ceiling Fan(s), Kitchen/Family Room Combo, Open Floorplan, Primary Bedroom Main Floor, Solid Surface Counters, Solid Wood Cabinets, Stone Counters, Thermostat, Walk-In Closet(s)
    • Flooring: Carpet, Ceramic Tile, Laminate
    • Doors: Sliding Doors
    • Windows: ENERGY STAR Qualified Windows, Insulated Windows
    • Has fireplace: Yes
    • Fireplace features: Family Room, Stone, Wood Burning
    Interior area
    • Total structure area: 2,813
    • Total interior livable area: 2,248 sqft

    Property

    Parking
    • Total spaces: 2
    • Parking features: Curb Parking, Driveway, Garage Door Opener, Garage Faces Side, Ground Level
    • Attached garage spaces: 2
    • Has uncovered spaces: Yes
    • Details: Garage Dimensions: 20x20
    Features
    • Levels: One
    • Stories: 1
    • Patio & porch: Covered, Front Porch, Patio, Rear Porch, Screened
    • Exterior features: Irrigation System, Lighting, Private Mailbox, Rain Gutters, Sidewalk, Storage
    • Has private pool: Yes
    • Pool features: Gunite, In Ground, Lighting, Outside Bath Access, Pool Sweep, Salt Water, Screen Enclosure
    • Fencing: Vinyl
    • Has view: Yes
    • View description: Garden, Trees/Woods
    Lot
    • Size: 0.34 Acres
    • Features: Corner Lot, In County, Landscaped, Level, Oversized Lot, Sidewalk, Street Dead-End
    • Residential vegetation: Mature Landscaping, Oak Trees, Trees/Landscaped
    Details
    • Additional structures: Gazebo, Shed(s)
    • Parcel number: 20213050810000090
    • Zoning: R-1AA
    • Special conditions: None

    Construction

    Type & style
    • Home type: SingleFamily
    • Architectural style: Ranch
    • Property subtype: Single Family Residence
    Materials
    • Block, Stone
    • Foundation: Slab
    • Roof: Shingle
    Condition
    • Completed
    • New construction: No
    • Year built: 1967

    Utilities & green energy

    • Sewer: Public Sewer
    • Water: Public
    • Utilities for property: BB/HS Internet Available, Cable Available, Electricity Connected, Phone Available, Public, Sewer Connected, Water Connected
    Green energy
    • Energy efficient items: Windows

    Community & HOA

    Community
    • Features: Park, Playground, Sidewalks
    • Pet fee: $0 monthly
    • Subdivision: INDIAN HILLS UNIT 2
    HOA
    • Has HOA: No
    Location
    • Region: Fern Park

    Financial & listing details

    • Price per square foot: $246/sqft
    • Tax assessed value: $467,502
    • Annual tax amount: $3,734
    • Date on market: 4/24/2025
    • Cumulative days on market: 48 days
    • Listing terms: Cash,Conventional,FHA,VA Loan
    • Ownership: Fee Simple
    • Total actual rent: 0
    • Electric utility on property: Yes
    • Road surface type: Paved, Asphalt

    Price history

    DateEventPrice
    6/26/2025Sold$552,500-3.9%$246/sqft
    Source: Stellar MLS #O6301821 Report a problem
    5/30/2025Pending sale$575,000$256/sqft
    Source: Stellar MLS #O6301821 Report a problem
    4/24/2025Listed for sale$575,000-0.5%$256/sqft
    Source: Stellar MLS #O6301821 Report a problem
    4/22/2025Listing removed--
    Source: Owner Report a problem
    4/8/2025Listed for sale$578,000+114.1%$257/sqft
    Source: Stellar MLS #TB8371161 Report a problem
    6/16/2017Sold$270,000-5.3%$120/sqft
    Source: Public Record Report a problem
    4/26/2017Pending sale$285,000$127/sqft
    Source: BHHS FLORIDA REALTY #O5505471 Report a problem
    4/22/2017Listed for sale$285,000$127/sqft
    Source: BHHS FLORIDA REALTY #O5505471 Report a problem

    Public tax history

    YearProperty taxesTax assessment
    2025$3,992 +17.4%$305,988 +2.9%
    2024$3,399 +2.7%$297,364 +3%
    2023$3,311 +2.7%$288,703 +3%
    2022$3,224 -7.3%$280,294 +3%
    2021$3,480 +0.8%$272,130 +1.4%
    2020$3,452 +1%$268,373 +2.3%
    2019$3,418 $262,339 +6%
    2018$3,418 -10%$247,403 +62.5%
    2017$3,798 +99.2%$152,250 +1.4%
    2016$1,906 -2.1%$150,163 +1.4%
    2015$1,947 $148,082 +0.8%
    2014$1,947 +12.8%$146,907 +1.5%
    2013$1,725 +7.3%$144,736 +1.7%
    2012$1,608 +2.9%$142,317 +3%
    2011$1,563 +1%$138,172 +1.5%
    2010$1,547 +4.4%$136,130 +2.7%
    2009$1,483 +3.7%$132,551 +0.1%
    2008$1,430 -6.5%$132,419 +3%
    2007$1,529 -5.5%$128,562 +2.5%
    2006$1,618 +2.1%$125,426 +3%
    2005$1,586 +0.6%$121,773 +3%
    2004$1,576 +4.5%$118,226 +4.6%
    2003$1,508 +1.4%$112,976 +2.4%
    2002$1,487 +4.6%$110,328 +4.6%
    2000$1,422 $105,428
    Find assessor info on the county website

    Neighborhood: 32730

    Nearby schools

    GreatSchools rating
    Schools provided by the listing agent
    • Elementary: English Estates Elementary
    • Middle: South Seminole Middle
    • High: Lake Howell High

    Source: Stellar MLS. This data may not be complete. We recommend contacting the local school district to confirm school assignments for this home.

    Get a cash offer in 3 minutes
    Find out how much your home could sell for in as little as 3 minutes with a no-obligation cash offer.
    Estimated market value
    $540,500
    Get a cash offer in 3 minutes
    Find out how much your home could sell for in as little as 3 minutes with a no-obligation cash offer.
    Estimated market value
    $540,500