Skip main navigation
Closed
  • $462,000

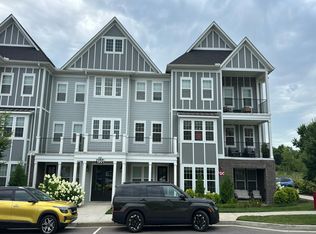
    1901 Shadow Green Dr #303, Franklin, TN 37064

    2beds
    1,304sqft
    Apartment, Residential, Condominium
    Built in 2022
    -- sqft lot
    $470,400 Zestimate®
    $354/sqft
    $2,650 Estimated rent

    Home value

    $470,400

    $447,000 - $499,000

    $2,650/mo

    Zestimate® history
    Loading
    Loading...

    Owner options

    List your home for rent

    $2,650/mo

    Rent Zestimate®

    Find your next renter with Zillow Rental Manager. Plus, with online applications, you can quickly screen prospective tenants – for free.

    Learn more

    $2,650/mo

    Rent Zestimate®

    Refinance and save

    $3,033/mo

    Est. payment

    Refinancing to a lower rate could help reduce your monthly payments and save thousands over the life of the loan.

    See today's rates

    $3,033/mo

    Est. payment

    Explore your selling options

    Work with a Zillow partner agent

    Leverage their expertise and Zillow's premium Showcase listings to get your home seen by more buyers.

    Get started

    List with your own agent

    Get your home in front of millions of buyers by listing it on Zillow.

    Learn how to do it

    Sell it yourself

    Take full control of how buyers see your home on Zillow by listing For Sale by Owner (FSBO).

    List your home

    What's special

    Large islandPrivate balconyStainless steel appliancesSpacious kitchenSecond bedroomSubway backsplashMaster suite
    Welcome to your new home where comfort meets style in a secured building packed with charm. This 2-bedroom, 2-bath condo is all about easy urban living. As you enter, you'll be impressed by the spacious kitchen, complete with a large island, stainless steel appliances, quartz countertops, subway backsplash and a pantry equipped with convenient pull-out shelves. Refrigerator will remain. The kitchen flows seamlessly into a bright and inviting living room, which opens to a private balcony—perfect for sipping your morning coffee or enjoying evening sunsets. Hardwood floors throughtout main living area. The master suite offers a peaceful retreat with generous closet space and an en-suite bathroom. Grab-bars have been added to the shower and toilet area. A second bedroom provides flexibility, ideal for guests or as a home office. Parking is a breeze with your own private 1-car garage and an assigned parking space—no more endless searching for a spot! Beyond your condo, the community offers a host of amenities that cater to your active lifestyle. Take a dip in the refreshing pool, host a barbecue in the grilling area, enjoy gatherings under the covered pavilion, or explore the scenic walking trails that weave through the property. Conveniently located to shops and restaurants and minutes to Historic Downtown Franklin.

    Zillow last checked:

    Listing updated:

    Listed by:

    Monica Wilson 615-202-9093,

    Compass RE

    Bought with:

    Emily Bowie, 355713

    Benchmark Realty, LLC

    Source: RealTracs MLS as distributed by MLS GRID,MLS#: 2890435MLS Logo

    Facts & features

    Interior

    Bedrooms & bathrooms
    • Bedrooms: 2
    • Bathrooms: 2
    • Full bathrooms: 2
    • Main level bedrooms: 2
    Bedroom 1
    • Features: Walk-In Closet(s)
    • Level: Walk-In Closet(s)
    • Area: 182 Square Feet
    • Dimensions: 14x13
    Bedroom 2
    • Features: Walk-In Closet(s)
    • Level: Walk-In Closet(s)
    • Area: 143 Square Feet
    • Dimensions: 13x11
    Primary bathroom
    • Features: Double Vanity
    • Level: Double Vanity
    Kitchen
    • Features: Pantry
    • Level: Pantry
    • Area: 143 Square Feet
    • Dimensions: 13x11
    Living room
    • Area: 195 Square Feet
    • Dimensions: 13x15
    Heating
    • Central, Electric
    Cooling
    • Central Air, Electric
    Appliances
    • Included: Electric Oven, Electric Range, Dishwasher, Microwave, Refrigerator, Stainless Steel Appliance(s)
    • Laundry: Electric Dryer Hookup, Washer Hookup
    Features
    • Ceiling Fan(s), Entrance Foyer, High Ceilings, Pantry, Walk-In Closet(s)
    • Flooring: Wood, Tile
    • Basement: None
    Interior area
    • Total structure area: 1,304
    • Total interior livable area: 1,304 sqft
    • Finished area above ground: 1,304

    Property

    Parking
    • Total spaces: 2
    • Parking features: Attached/Detached, Alley Access
    • Garage spaces: 1
    • Uncovered spaces: 1
    Accessibility
    • Accessibility features: Accessible Entrance, Accessible Hallway(s)
    Features
    • Levels: One
    • Stories: 1
    • Patio & porch: Porch, Covered
    • Exterior features: Balcony
    • Pool features: Association
    Lot
    • Size: 9,583 Square Feet
    Details
    • Parcel number: 094090G H 02300C02905090J
    • Special conditions: Standard

    Construction

    Type & style
    • Home type: Condo
    • Property subtype: Apartment, Residential, Condominium
    • Attached to another structure: Yes
    Materials
    • Brick
    Condition
    • New construction: No
    • Year built: 2022

    Utilities & green energy

    • Sewer: Public Sewer
    • Water: Public
    • Utilities for property: Electricity Available, Water Available, Underground Utilities

    Community & HOA

    Community
    • Security: Fire Alarm, Fire Sprinkler System
    • Subdivision: Shadow Green Condos Sec1
    HOA
    • Has HOA: Yes
    • Amenities included: Pool, Sidewalks, Underground Utilities, Trail(s)
    • Services included: Maintenance Grounds, Insurance, Recreation Facilities, Trash
    • HOA fee: $370 monthly
    Location
    • Region: Franklin

    Financial & listing details

    • Price per square foot: $354/sqft
    • Tax assessed value: $117,925
    • Annual tax amount: $1,821
    • Date on market: 5/23/2025
    • Electric utility on property: Yes

    Price history

    DateEventPrice
    10/27/2025Sold$462,000-3.7%$354/sqft
    Source: RealTracs MLS as distributed by MLS GRID #2890435 Report a problem
    10/8/2025Contingent$479,900$368/sqft
    Source: RealTracs MLS as distributed by MLS GRID #2890435 Report a problem
    5/23/2025Listed for sale$479,900+2.1%$368/sqft
    Source: RealTracs MLS as distributed by MLS GRID #2890435 Report a problem
    11/22/2022Sold$470,000-3.1%$360/sqft
    Source: Public Record Report a problem
    8/28/2022Pending sale$484,990$372/sqft
    Source: RealTracs MLS as distributed by MLS GRID #2432976 Report a problem

    Public tax history

    YearProperty taxesTax assessment
    2025-- $117,925 +39.6%
    2024-- $84,450
    2023-- $84,450
    2022-- $84,450 +514.2%
    2021-- $13,750 +57.1%
    2020$226 $8,750
    2019-- --
    Find assessor info on the county website

    Neighborhood: Southall

    Nearby schools

    GreatSchools rating
    Schools provided by the listing agent
    • Elementary: Winstead Elementary School
    • Middle: Legacy Middle School
    • High: Centennial High School

    Source: RealTracs MLS as distributed by MLS GRID. This data may not be complete. We recommend contacting the local school district to confirm school assignments for this home.

    Get a cash offer in 3 minutes
    Find out how much your home could sell for in as little as 3 minutes with a no-obligation cash offer.
    Estimated market value
    $470,400
    Get a cash offer in 3 minutes
    Find out how much your home could sell for in as little as 3 minutes with a no-obligation cash offer.
    Estimated market value
    $470,400