Welcome to this Luxury 4 Bedroom, 3 Bath home in Plano, TX, featuring what might be the most Spectacular Backyards in the entire city! The Resort-Style Pool and Spa, Covered Outdoor Living Area with a large-screen TV, Fully Equipped Outdoor Kitchen, cozy fire-pit, and multiple seating zones create a true Backyard Oasis unlike anything else on the market. Whether you are hosting a crowd or unwinding after a long day, this one-of-a-kind outdoor space sets this property apart from everything else in its price range.
INSIDE, two expansive living areas and a formal dining space surround the open kitchen, all anchored by a sophisticated wet bar built for entertaining. The spacious primary suite is a genuine retreat with direct pool access and a spa-caliber en suite bathroom complete with a deep soaking tub, separate walk-in shower, and a huge walk-in closet. All four bedrooms are generously sized and filled with natural light. All three bathrooms have been tastefully updated with modern finishes. The oversized 2-car garage provides generous storage and everyday convenience.
Location is unmatched. Zoned to award-winning Plano ISD, consistently ranked among the best school districts in Texas and a top reason discerning buyers choose this community. This neighborhood is also at the epicenter of transformational growth: the Dallas Stars NHL franchise is relocating to the former Willow Bend Mall site, and Collin Creek Mall is being transformed into a billion-dollar mixed-use entertainment and lifestyle district. Buyers here are not just purchasing luxury real estate in one of Plano, TX's most desirable neighborhoods; they are securing a front-row seat to one of the most compelling appreciation stories in the Dallas-Fort Worth metroplex. Top-tier schools, world-class amenities, and serious investment upside, all at one address. Schedule your private tour today.
Sold
Price Unknown
1901 Shadow Trl, Plano, TX 75075
4beds
2,673sqft
Single Family Residence
Built in 1982
10,018 Square Feet Lot
$641,400 Zestimate®
$--/sqft
$3,758 Estimated rent
Home value
$641,400
$609,000 - $673,000
$3,758/mo
Zestimate® history
Owner options
List your home for rent
$3,758/mo
Rent Zestimate®
Find your next renter with Zillow Rental Manager. Plus, with online applications, you can quickly screen prospective tenants – for free.
$3,758/mo
Rent Zestimate®
Refinance and save
Refinancing to a lower rate could help reduce your monthly payments and save thousands over the life of the loan.
Explore your selling options
Work with a Zillow partner agent
Leverage their expertise and Zillow's premium Showcase listings to get your home seen by more buyers.
Get startedList with your own agent
Get your home in front of millions of buyers by listing it on Zillow.
Learn how to do itSell it yourself
Take full control of how buyers see your home on Zillow by listing For Sale by Owner (FSBO).
List your homeWhat's special
Cozy fire-pitFully equipped outdoor kitchenSpectacular backyardsMultiple seating zonesOne-of-a-kind outdoor spaceDirect pool accessOpen kitchen
Zillow last checked:
Listing updated:
Listed by:
Eve Holder 0445591 214-682-0322,
eXp Realty LLC 888-519-7431
Bought with:
Lily Moore, 0613822
Lily Moore Realty
Jeremy Dukes, 0828948
Lily Moore Realty
Source: NTREIS,MLS#: 21299753
Facts & features
Interior
Bedrooms & bathrooms
- Bedrooms: 4
- Bathrooms: 3
- Full bathrooms: 2
- 1/2 bathrooms: 1
Primary bedroom
- Features: Ceiling Fan(s), Dual Sinks, Double Vanity, En Suite Bathroom, Garden Tub/Roman Tub, Jetted Tub, Sitting Area in Primary, Separate Shower, Walk-In Closet(s)
- Level: First
- Dimensions: 15 x 14
Bedroom
- Features: Ceiling Fan(s), Walk-In Closet(s)
- Level: First
- Dimensions: 13 x 13
Bedroom
- Features: Walk-In Closet(s)
- Level: First
- Dimensions: 13 x 13
Bedroom
- Features: Ceiling Fan(s)
- Level: First
- Dimensions: 13 x 13
Primary bathroom
- Features: Built-in Features, Dual Sinks, Double Vanity, En Suite Bathroom, Garden Tub/Roman Tub, Jetted Tub, Stone Counters, Separate Shower
- Level: First
- Dimensions: 1 x 1
Dining room
- Level: First
- Dimensions: 9 x 10
Other
- Features: Built-in Features, Dual Sinks, Stone Counters
- Level: First
- Dimensions: 1 x 1
Half bath
- Level: First
- Dimensions: 1 x 1
Kitchen
- Features: Breakfast Bar, Built-in Features, Eat-in Kitchen, Pantry, Stone Counters, Walk-In Pantry
- Level: First
- Dimensions: 18 x 16
Living room
- Features: Fireplace
- Level: First
- Dimensions: 22 x 18
Living room
- Features: Ceiling Fan(s)
- Level: First
- Dimensions: 20 x 18
Utility room
- Features: Built-in Features, Utility Room
- Level: First
- Dimensions: 5 x 4
Heating
- Central, Fireplace(s), Natural Gas
Cooling
- Central Air, Ceiling Fan(s), Electric
Appliances
- Included: Some Gas Appliances, Double Oven, Dishwasher, Electric Cooktop, Disposal, Gas Water Heater, Indoor Grill, Ice Maker, Microwave, Plumbed For Gas, Refrigerator, Vented Exhaust Fan
- Laundry: Laundry in Utility Room
Features
- Wet Bar, Built-in Features, Decorative/Designer Lighting Fixtures, Double Vanity, Eat-in Kitchen, High Speed Internet, Open Floorplan, Pantry, Paneling/Wainscoting, Vaulted Ceiling(s), Walk-In Closet(s), Wired for Sound
- Flooring: Carpet, Tile, Wood
- Windows: Shutters, Window Coverings
- Has basement: No
- Number of fireplaces: 1
- Fireplace features: Gas Log, Masonry
Interior area
- Total interior livable area: 2,673 sqft
Property
Parking
- Total spaces: 2
- Parking features: Alley Access, Garage, Garage Door Opener, Garage Faces Rear, Workshop in Garage
- Attached garage spaces: 2
Features
- Levels: One
- Stories: 1
- Patio & porch: Rear Porch, Covered
- Exterior features: Fire Pit, Garden, Gas Grill, Outdoor Grill, Outdoor Kitchen, Outdoor Living Area, Private Yard
- Pool features: Cabana, Fenced, Gunite, Heated, In Ground, Outdoor Pool, Pool
- Has spa: Yes
- Spa features: Hot Tub
- Fencing: Wood
Lot
- Size: 10,018 Square Feet
- Features: Back Yard, Interior Lot, Lawn, Landscaped, Sprinkler System
Details
- Parcel number: R039400801701
Construction
Type & style
- Home type: SingleFamily
- Architectural style: Traditional,Detached
- Property subtype: Single Family Residence
Materials
- Foundation: Slab
- Roof: Composition
Condition
- Year built: 1982
Utilities & green energy
- Sewer: Public Sewer
- Water: Public
- Utilities for property: Sewer Available, Water Available
Community & HOA
Community
- Subdivision: Pitman Creek Estates 2
HOA
- Has HOA: Yes
- HOA name: Pitman Creek Estates Hoa
- HOA phone: 000-000-0000
Location
- Region: Plano
Financial & listing details
- Tax assessed value: $604,000
- Annual tax amount: $10,315
- Date on market: 6/11/2026
- Cumulative days on market: 11 days
Price history
| Date | Event | Price |
|---|---|---|
| 7/28/2026 | Sold | -- |
Source: NTREIS #21299753 Report a problem | ||
| 6/30/2026 | Pending sale | $649,000$243/sqft |
Source: eXp Realty #21299753 Report a problem | ||
| 6/23/2026 | Contingent | $649,000$243/sqft |
Source: NTREIS #21299753 Report a problem | ||
| 6/11/2026 | Listed for sale | $649,000+62.3%$243/sqft |
Source: NTREIS #21299753 Report a problem | ||
| 6/26/2018 | Sold | -- |
Source: Agent Provided Report a problem | ||
| 6/6/2018 | Pending sale | $399,990$150/sqft |
Source: Keller Williams Realty Preston Road #13850149 Report a problem | ||
| 5/24/2018 | Listed for sale | $399,990$150/sqft |
Source: Keller Williams Realty DPR #13850149 Report a problem | ||
Public tax history
| Year | Property taxes | Tax assessment |
|---|---|---|
| 2025 | $8,187 -4.3% | $604,000 -0.5% |
| 2024 | $8,558 +10% | $606,840 +10% |
| 2023 | $7,779 | $551,673 +10% |
| 2022 | -- | $501,521 +10% |
| 2021 | $8,405 +9.8% | $455,928 +10% |
| 2020 | $7,654 -0.1% | $414,480 +0.7% |
| 2019 | $7,663 +49.7% | $411,722 +2.9% |
| 2018 | $5,119 | $400,213 +2.6% |
| 2017 | $5,119 | $390,019 +1.7% |
| 2016 | $5,119 -2.7% | $383,574 +25.4% |
| 2015 | $5,263 | $305,868 +9.4% |
| 2014 | $5,263 | $279,607 +1.7% |
| 2013 | -- | $274,863 +0.4% |
| 2012 | -- | $273,822 -1.2% |
| 2011 | -- | $277,165 +2.2% |
| 2010 | -- | $271,243 -4.9% |
| 2009 | -- | $285,110 -1.2% |
| 2008 | -- | $288,508 -0.9% |
| 2007 | -- | $291,104 +0.9% |
| 2006 | -- | $288,597 +7.8% |
| 2005 | -- | $267,720 +0.5% |
| 2004 | -- | $266,425 +4.1% |
| 2003 | -- | $255,962 +0.8% |
| 2002 | -- | $254,021 +1.4% |
| 2001 | -- | $250,566 +22.5% |
| 2000 | -- | $204,518 |
Find assessor info on the county website
Neighborhood: Pitman Creek
Nearby homes
- $651,6004 bd3 ba2.7k sqft1905 Shadow Trl, Plano, TX 75075Off Market
- $511,0004 bd3 ba2.6k sqft1805 Shadow Trl, Plano, TX 75075Off Market
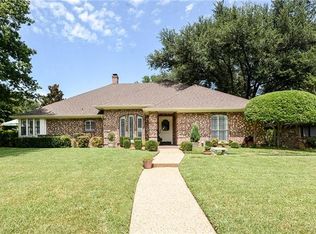
- $527,6004 bd3 ba-- sqft1805 Shadow Trl, Plano, TX 75075Off Market
- $499,5003 bd3 ba2.3k sqft1900 Gardengrove Ct, Plano, TX 75075Off Market

- $603,9004 bd3 ba2.8k sqft1804 Gardengrove Ct, Plano, TX 75075Off Market
- $555,7004 bd3 ba2.9k sqft1904 Gardengrove Ct, Plano, TX 75075Off Market
- $645,2004 bd4 ba2.7k sqft1909 Shadow Trl, Plano, TX 75075Off Market
- $597,4004 bd2 ba2.6k sqft1900 Shadow Trl, Plano, TX 75075Off Market
Nearby schools
GreatSchools rating
- 8/10Shepard Elementary SchoolGrades: K-5Distance: 0.6 mi
- 7/10Wilson Middle SchoolGrades: 6-8Distance: 0.5 mi
- 7/10Vines High SchoolGrades: 9-10Distance: 0.9 mi
Schools provided by the listing agent
- Elementary: Shepard
- Middle: Wilson
- High: Vines,Plano Senior
- District: Plano ISD
Source: NTREIS. This data may not be complete. We recommend contacting the local school district to confirm school assignments for this home.
Get a cash offer in 3 minutes
Find out how much your home could sell for in as little as 3 minutes with a no-obligation cash offer.
Estimated market value
$641,400
Get a cash offer in 3 minutes
Find out how much your home could sell for in as little as 3 minutes with a no-obligation cash offer.
Estimated market value
$641,400
- Texas
- Collin County
- Plano
- 75075
- Pitman Creek
- 1901 Shadow Trl
