Skip main navigation
Sold for $858,000
  • $858,000

    1901 Shawan Valley Ln, Reisterstown, MD 21136

    4beds
    4,004sqft
    Single Family Residence
    Built in 1977
    1.23 Acres Lot
    $954,900 Zestimate®
    $214/sqft
    $4,305 Estimated rent

    Home value

    $954,900

    $907,000 - $1.01M

    $4,305/mo

    Zestimate® history
    Loading
    Loading...

    Owner options

    List your home for rent

    $4,305/mo

    Rent Zestimate®

    Find your next renter with Zillow Rental Manager. Plus, with online applications, you can quickly screen prospective tenants – for free.

    Learn more

    $4,305/mo

    Rent Zestimate®

    Refinance and save

    $5,300/mo

    Est. payment

    Refinancing to a lower rate could help reduce your monthly payments and save thousands over the life of the loan.

    See today's rates

    $5,300/mo

    Est. payment

    Explore your selling options

    Work with a Zillow partner agent

    Leverage their expertise and Zillow's premium Showcase listings to get your home seen by more buyers.

    Get started

    List with your own agent

    Get your home in front of millions of buyers by listing it on Zillow.

    Learn how to do it

    Sell it yourself

    Take full control of how buyers see your home on Zillow by listing For Sale by Owner (FSBO).

    List your home

    What's special

    Bonus roomNew water heaterNew lenox hvac unitHalf bathNew hvac systemsNew architectural shingle roofCustom cabinetry
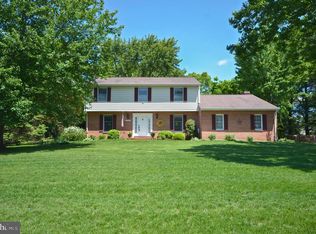
    Exceptional Properties. Exceptional Clients. Located in the coveted community of Shawan Valley, 1901 is one of the finest! This 4 bed, 2.5 bath barn-inspired brick Colonial w attached 2 car garage sits on over an acre(1.23) of flat fenced land and was practically fully renovated in 2017 by the current owners. Falls Rd corridor/Cockeysville school district - Dulaney, Ridley & Mays Chapel! Main level boasts wide plank hardwood flooring, living room w/gas fireplace, open family room & kitchen w/ exposed white oak beams, custom cabinetry, stainless steel Wolf appliances, dining space, island & breakfast bar. The large 4 season room off the back of the home beams with natural light, and provides an additional relaxing living space(wood burning stove included), a bonus room (shown as play area), half bath, laundry and mudroom complete this level. The upper level features 4 spacious bedrooms, 2 full baths and a sitting room/office space. New Architectural shingle roof & gutter system 2021, New HVAC systems (including ductwork &exchanges) 2017, New Lenox HVAC unit in basement 2023, New water heater 2021, New double hung windows upstairs 2021, New double casement windows downstairs 2017, Upstairs hardwoods refinished 2017… So many updates, see the full list in docs. Easy access to 83, and shopping in Hunt Valley, book your showing today this one will surely not last!

    Zillow last checked:

    Listing updated:

    Listed by:

    Annie Balcerzak 410-627-8998,

    AB & Co Realtors, Inc.,

    Listing Team: The Balcerzak Group

    Bought with:

    Karin R Batterton, 82127

    Coldwell Banker Realty

    Source: Bright MLS,MLS#: MDBC2071126MLS Logo

    Facts & features

    Interior

    Bedrooms & bathrooms
    • Bedrooms: 4
    • Bathrooms: 3
    • Full bathrooms: 2
    • 1/2 bathrooms: 1
    • Main level bathrooms: 1
    Basement
    • Area: 1176
    Heating
    • Forced Air, Heat Pump, Electric, Propane
    Cooling
    • Central Air, Zoned, Ductless, Electric
    Appliances
    • Included: Cooktop, Dishwasher, Dryer, Oven, Oven/Range - Gas, Range Hood, Refrigerator, Stainless Steel Appliance(s), Washer, Electric Water Heater
    • Laundry: Main Level, Laundry Room, Mud Room
    Features
    • Breakfast Area, Ceiling Fan(s), Combination Kitchen/Dining, Crown Molding, Dining Area, Exposed Beams, Family Room Off Kitchen, Kitchen - Gourmet, Kitchen Island, Kitchen - Table Space, Primary Bath(s), Recessed Lighting, Soaking Tub, Bathroom - Stall Shower, Bathroom - Tub Shower, Upgraded Countertops
    • Flooring: Wood, Carpet, Ceramic Tile
    • Basement: Improved,Partially Finished
    • Number of fireplaces: 1
    • Fireplace features: Brick, Wood Burning Stove
    Interior area
    • Total structure area: 4,712
    • Total interior livable area: 4,004 sqft
    • Finished area above ground: 3,536
    • Finished area below ground: 468

    Property

    Parking
    • Total spaces: 2
    • Parking features: Garage Faces Side, Driveway, Attached
    • Attached garage spaces: 2
    • Has uncovered spaces: Yes
    Accessibility
    • Accessibility features: Other
    Features
    • Levels: Three
    • Stories: 3
    • Patio & porch: Patio
    • Pool features: None
    • Fencing: Back Yard,Full
    • Has view: Yes
    • View description: Garden, Trees/Woods
    Lot
    • Size: 1.23 Acres
    • Dimensions: 2.00 x
    Details
    • Additional structures: Above Grade, Below Grade
    • Parcel number: 04081600013607
    • Zoning: RESEDENTAL
    • Special conditions: Standard

    Construction

    Type & style
    • Home type: SingleFamily
    • Architectural style: Colonial
    • Property subtype: Single Family Residence
    Materials
    • Brick, Combination
    • Foundation: Permanent
    Condition
    • New construction: No
    • Year built: 1977

    Utilities & green energy

    • Sewer: Septic Exists
    • Water: Well

    Community & neighborhood

    Location
    • Region: Reisterstown
    • Subdivision: Shawan Valley

    HOA & financial

    HOA
    • Has HOA: Yes
    • HOA fee: $25 annually

    Other

    Other facts
    • Listing agreement: Exclusive Right To Sell
    • Ownership: Fee Simple

    Price history

    DateEventPrice
    8/1/2023Sold$858,000-1.3%$214/sqft
    Source: Bright MLS #MDBC2071126 Report a problem
    6/28/2023Contingent$869,000$217/sqft
    Source: Bright MLS #MDBC2071126 Report a problem
    6/21/2023Listed for sale$869,000+33.7%$217/sqft
    Source: Bright MLS #MDBC2071126 Report a problem
    6/23/2017Sold$650,000+8.5%$162/sqft
    Source: Public Record Report a problem
    5/10/2017Pending sale$599,000$150/sqft
    Source: CENTURY 21 The Real Estate Centre #BC9850216 Report a problem
    3/14/2017Price change$599,000-4.2%$150/sqft
    Source: CENTURY 21 The Real Estate Centre #BC9850216 Report a problem
    1/28/2017Listed for sale$625,000+10.6%$156/sqft
    Source: Century 21 The Real Estate Centre #BC9850216 Report a problem
    10/8/2003Sold$565,000$141/sqft
    Source: Public Record Report a problem

    Public tax history

    YearProperty taxesTax assessment
    2025$8,042 +3.8%$658,600 +3%
    2024$7,749 +3.1%$639,333 +3.1%
    2023$7,515 +3.2%$620,067 +3.2%
    2022$7,282 +2.5%$600,800 +2.5%
    2021$7,106 +2.5%$586,333 +2.5%
    2020$6,931 +2.6%$571,867 +2.6%
    2019$6,756 +2%$557,400 +2%
    2018$6,623 +2%$546,433 +2%
    2017$6,490 +7.7%$535,467 +2.1%
    2016$6,024 $524,500 +0.1%
    2015$6,024 $524,200 +0.1%
    2014$6,024 $523,900 +0.1%
    2013-- $523,600
    2012-- $523,600
    2011-- $523,600 -26.1%
    2010-- $708,170 +6.5%
    2009-- $664,706 +7%
    2008-- $621,243 +7.5%
    2007-- $577,780 +13.1%
    2006-- $510,970 +15%
    2005-- $444,160 +17.7%
    2004-- $377,350 +4%
    2003-- $362,852 +4.2%
    2002-- $348,356 +4.3%
    2001-- $333,860

    Find assessor info on the county website

    Neighborhood: 21136

    Nearby schools

    GreatSchools rating
    Schools provided by the listing agent
    • Elementary: Mays Chapel
    • Middle: Ridgely
    • High: Dulaney
    • District: Baltimore County Public Schools

    Source: Bright MLS. This data may not be complete. We recommend contacting the local school district to confirm school assignments for this home.

    Get a cash offer in 3 minutes
    Find out how much your home could sell for in as little as 3 minutes with a no-obligation cash offer.
    Estimated market value
    $954,900
    Get a cash offer in 3 minutes
    Find out how much your home could sell for in as little as 3 minutes with a no-obligation cash offer.
    Estimated market value
    $954,900