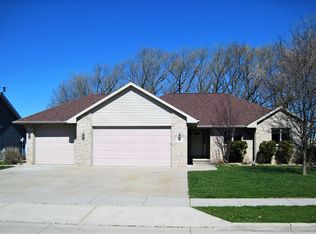
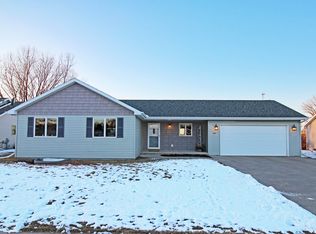
Tucked away at the end of a quiet cul-de-sac, this well-designed split-bedroom ranch offers plenty of space and quality finishes throughout. The spacious heated garage is a standout, with an extra-deep 45-foot bay ideal for oversized vehicles, a workshop, or additional storage. The kitchen is built for both everyday living and entertaining, showcasing rich oak cabinetry, granite countertops, a tile backsplash, tile flooring, and a large center island. The inviting four-season room is the perfect place to relax year-round. Heated tile floors in both the primary and main bathrooms add an extra touch of luxury. The basement features extra finished square footage for entertaining, relaxing, and overall extra living space. All appliances are included, making this home truly move-in ready.
Sold
Price history
| Date | Event | Price |
|---|---|---|
| 9/30/2026 | Pending sale | $449,900-2.2%$149/sqft |
Source: RANW as distributed by MLS GRID #50330378 Report a problem | ||
| 9/24/2026 | Sold | $460,000+2.2%$153/sqft |
Source: RANW as distributed by MLS GRID #50330378 Report a problem | ||
| 8/8/2026 | Contingent | $449,900$149/sqft |
Source:  WIREX MLS #50330378 Report a problem WIREX MLS #50330378 Report a problem | ||
| 8/4/2026 | Listed for sale | $449,900+13.9%$149/sqft |
Source: RANW as distributed by MLS GRID #50330378 Report a problem | ||
| 11/17/2023 | Sold | $394,900$131/sqft |
Source: RANW as distributed by MLS GRID #50281912 Report a problem | ||
| 11/17/2023 | Pending sale | $394,900$131/sqft |
Source: RANW as distributed by MLS GRID #50281912 Report a problem | ||
| 10/7/2023 | Contingent | $394,900$131/sqft |
Source: WIREX MLS #50281912 Report a problem | ||
| 9/28/2023 | Listed for sale | $394,900$131/sqft |
Source: RANW as distributed by MLS GRID #50281912 Report a problem | ||

Sell for more on Zillow
Get a Zillow Showcase℠ listing at no additional cost and you could sell for .
$462,400
2% more
+$9,248
With Zillow Showcase(estimated)
$471,648
