Skip main navigation
Sold
  • Price Unknown

    1901 Sherwood Ave, Monroe, LA 71201

    3beds
    1,883sqft
    Site Build, Residential
    Built in ----
    0.26 Acres Lot
    $168,100 Zestimate®
    $--/sqft
    $2,353 Estimated rent

    Home value

    $168,100

    Estimated sales range

    Not available

    $2,353/mo

    Zestimate® history
    Loading
    Loading...

    Owner options

    List your home for rent

    $2,353/mo

    Rent Zestimate®

    Find your next renter with Zillow Rental Manager. Plus, with online applications, you can quickly screen prospective tenants – for free.

    Learn more

    $2,353/mo

    Rent Zestimate®

    Refinance and save

    Refinancing to a lower rate could help reduce your monthly payments and save thousands over the life of the loan.

    See today's rates

    Explore your selling options

    Work with a Zillow partner agent

    Leverage their expertise and Zillow's premium Showcase listings to get your home seen by more buyers.

    Get started

    List with your own agent

    Get your home in front of millions of buyers by listing it on Zillow.

    Learn how to do it

    Sell it yourself

    Take full control of how buyers see your home on Zillow by listing For Sale by Owner (FSBO).

    List your home

    What's special

    Covered carportInviting curb appealFenced backyardWall ovenGreat outdoor setupBuilt-in electric cooktopDurable tile flooring
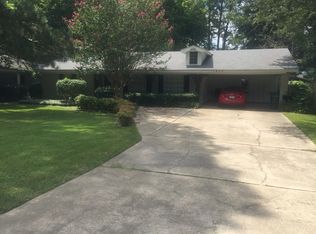
    Charming and well-maintained brick home featuring a two-car covered carport and inviting curb appeal. A covered front walkway welcomes you inside, where you'll find a spacious formal dining area just off the entry—perfect for gatherings and everyday meals.The heart of the home features a living room with built-in shelving, durable tile flooring, and easy access to the fenced backyard, complete with a concrete patio ideal for outdoor entertaining.The kitchen offers generous storage with abundant cabinetry, a built-in electric cooktop, and a wall oven—designed for both function and convenience. Just off the kitchen is a large laundry room with additional backyard access. Down the hall, you’ll find two roomy bedrooms, a full bathroom with tile flooring, and plenty of hallway storage. At the end of the hall, the primary suite includes its own full bathroom and ample closet space. All bedrooms are carpeted, offering warmth and comfort. This home combines thoughtful layout, generous living space, and a great outdoor setup—making it perfect for comfortable everyday living or hosting family and friends.

    Zillow last checked:

    Listing updated:

    Listed by:

    Harrison Lilly,

    Harrison Lilly,

    John Michael Sampognaro,

    Harrison Lilly

    Bought with:

    Thomas Johnson

    John Rea Realty

    Source: NELAR,MLS#: 214850MLS Logo

    Facts & features

    Interior

    Bedrooms & bathrooms
    • Bedrooms: 3
    • Bathrooms: 2
    • Full bathrooms: 2
    • Main level bathrooms: 2
    • Main level bedrooms: 3
    Primary bedroom
    • Description: Floor: Carpet
    • Level: First
    • Area: 196.35
    Bedroom
    • Description: Floor: Carpet
    • Level: First
    • Area: 130.67
    Bedroom 1
    • Description: Floor: Carpet
    • Level: First
    • Area: 147.19
    Dining room
    • Description: Floor: Laminate
    • Level: First
    • Area: 275.13
    Kitchen
    • Description: Floor: Tile
    • Level: First
    • Area: 168.92
    Living room
    • Description: Floor: Tile
    • Level: First
    • Area: 268.58
    Heating
    • Natural Gas
    Cooling
    • Central Air
    Appliances
    • Included: Dishwasher, Disposal, Double Oven, Gas Water Heater
    • Laundry: Washer/Dryer Connect
    Features
    • Ceiling Fan(s)
    • Windows: Single Pane, Negotiable
    • Basement: Crawl Space
    • Has fireplace: No
    • Fireplace features: None
    Interior area
    • Total structure area: 2,285
    • Total interior livable area: 1,883 sqft

    Property

    Parking
    • Total spaces: 2
    • Parking features: Hard Surface Drv.
    • Garage spaces: 2
    • Has carport: Yes
    • Has uncovered spaces: Yes
    Features
    • Levels: One
    • Stories: 1
    • Patio & porch: Porch Covered
    • Fencing: Chain Link,Wood
    • Waterfront features: None
    Lot
    • Size: 0.26 Acres
    • Features: Landscaped, Cleared
    Details
    • Parcel number: 48449

    Construction

    Type & style
    • Home type: SingleFamily
    • Architectural style: Traditional
    • Property subtype: Site Build, Residential
    Materials
    • Brick Veneer, Other
    • Roof: Asphalt Shingle

    Utilities & green energy

    • Electric: Electric Company: Entergy
    • Gas: Installed, Natural Gas, Gas Company: Atmos
    • Sewer: Public Sewer
    • Water: Public, Electric Company: City
    • Utilities for property: Natural Gas Connected

    Community & HOA

    Community
    • Security: Smoke Detector(s)
    • Subdivision: Other
    HOA
    • Has HOA: No
    • Amenities included: None
    • Services included: None
    Location
    • Region: Monroe

    Financial & listing details

    • Tax assessed value: $139,281
    • Annual tax amount: $1,512
    • Date on market: 9/19/2025
    • Road surface type: Paved

    Price history

    DateEventPrice
    8/26/2025Listing removed$1,800$1/sqft
    Source: Zillow Rentals Report a problem
    8/5/2025Listed for rent$1,800$1/sqft
    Source: Zillow Rentals Report a problem
    7/15/2025Sold--
    Source: NELAR #214850 Report a problem
    5/30/2025Pending sale$164,000$87/sqft
    Source: NELAR #214850 Report a problem
    5/29/2025Listed for sale$164,000$87/sqft
    Source: NELAR #214850 Report a problem
    12/4/2010Sold--
    Source: Agent Provided Report a problem
    10/31/2001Sold--
    Source: Agent Provided Report a problem

    Public tax history

    YearProperty taxesTax assessment
    2025$1,512 +68.7%$13,928
    2024$896 -0.5%$13,928 +0.5%
    2023$900 +2.8%$13,863
    2022$876 +0.2%$13,863
    2021$874 +24.1%$13,863 +13.1%
    2020$704 +0.4%$12,252
    2019$702 -0.1%$12,252
    2018$702 -1.9%$12,252 +1%
    2017$716 +65.3%$12,132 -5%
    2016$433 -44.8%$12,772
    2015$785 $12,772
    2014$785 +0.2%$12,772
    2013$784 +2.2%$12,772
    2012$767 -4.6%$12,772
    2011$804 +74.8%$12,772
    2010$460 $12,772
    Find assessor info on the county website

    Neighborhood: North Monroe

    Nearby schools

    GreatSchools rating
    Schools provided by the listing agent
    • Middle: Neville Junior High School
    • High: Neville Cy

    Source: NELAR. This data may not be complete. We recommend contacting the local school district to confirm school assignments for this home.

    Sell for more on Zillow
    Get a Zillow Showcase℠ listing at no additional cost and you could sell for .
    $168,100
    2% more
    +$3,362
    With Zillow Showcase(estimated)
    $171,462