Skip main navigation
Sold for $887,500
  • $887,500

    1901 Silver Crest Dr, Edmond, OK 73025

    4beds
    4,868sqft
    Single Family Residence
    Built in 1996
    1.72 Acres Lot
    $941,900 Zestimate®
    $182/sqft
    $4,423 Estimated rent

    Home value

    $941,900

    $895,000 - $998,000

    $4,423/mo

    Zestimate® history
    Loading
    Loading...

    Owner options

    List your home for rent

    $4,423/mo

    Rent Zestimate®

    Find your next renter with Zillow Rental Manager. Plus, with online applications, you can quickly screen prospective tenants – for free.

    Learn more

    $4,423/mo

    Rent Zestimate®

    Refinance and save

    $4,714/mo

    Est. payment

    Refinancing to a lower rate could help reduce your monthly payments and save thousands over the life of the loan.

    See today's rates

    $4,714/mo

    Est. payment

    Explore your selling options

    Work with a Zillow partner agent

    Leverage their expertise and Zillow's premium Showcase listings to get your home seen by more buyers.

    Get started

    List with your own agent

    Get your home in front of millions of buyers by listing it on Zillow.

    Learn how to do it

    Sell it yourself

    Take full control of how buyers see your home on Zillow by listing For Sale by Owner (FSBO).

    List your home

    What's special

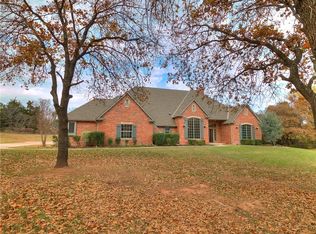
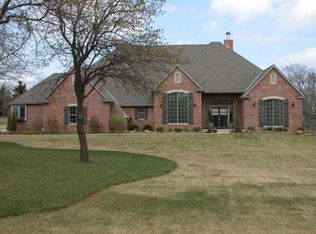
    This beautiful home sits on a 1.7 ac (mol) wooded lot w/ immaculate landscaping & the backyard of your dreams. Step inside & your JAW WILL DROP! This gorgeous home will whisk you away everyday to a relaxing retreat in the mountains. So many upgrades that are perfectly mastered by professionals to create this absolutely stunning home. As you come inside you're greeted by the open staircase & large entry that's flanked by the piano room & cozy study. Step a little further & find yourself in the kitchen that chefs only dream of.... w/ its gas range, double ovens & oversized built-in refrigerator. Among the beautiful finishes are the cabinets, vent hood & high end granite. The kitchen overlooks the formal living room that features a floor to ceiling stone fireplace & custom built-ins. Tucked in the corner is the one of a kind custom bar complete w/ a wine fridge, ice maker & refrigerator. Get ready to scoop your jaw off the floor again as you step into the absolutely huge den that is surrounded by glass walls, wooden beam ceiling & rock wall details. This room is amazing w/ plenty of space for a pool table, workout area, additional living room & the perfect spot for your oversized dining table. This amazing room overlooks the pool & large covered patio that has its own rock fireplace & built-in grill. Cross over the wooden bridge & you are standing pool side & loving the view. The in-ground pool features a diving board & wide concrete perimeter w/ space for another dining area, layout lounging & plenty of pool-side relaxing. If the attached 3 car garage isn't enough space you'll love having the detached shop that provides additional garage space and has a full workshop that's insulated, has concrete floors & lots of mounted cabinets for storage. Additional extras of this property include large established shade trees, fruit trees & a survivor tree from the Murrah Building in OKC. The treasures of this home can't be seen by driving by, make an appt now.

    Zillow last checked:

    Listing updated:

    Listed by:

    Anita K Robinson 405-641-7388,

    Gateway Realty LLC,

    Kelley Farrar 405-659-0332,

    Gateway Realty LLC

    Bought with:

    Karen McNeely, 151745

    CENTURY 21 Judge Fite Company

    Source: MLSOK/OKCMAR as distributed by MLS GRID,MLS#: 1118650MLS Logo

    Facts & features

    Interior

    Bedrooms & bathrooms
    • Bedrooms: 4
    • Bathrooms: 4
    • Full bathrooms: 3
    • 1/2 bathrooms: 1
    Heating
    • Central
    Cooling
    • Has cooling: Yes
    Appliances
    • Included: Dishwasher, Refrigerator, Water Heater, Electric Oven, Double Oven, Built-In Gas Range
    • Laundry: Laundry Room
    Features
    • Ceiling Fan(s), Combo Woodwork
    • Flooring: Brick, Carpet, Stone, Wood
    • Windows: Window Treatments, Double Pane Windows
    • Number of fireplaces: 2
    • Fireplace features: Wood Burning
    Interior area
    • Total structure area: 4,868
    • Total interior livable area: 4,868 sqft

    Property

    Parking
    • Total spaces: 5
    • Parking features: Concrete
    • Garage spaces: 5
    Features
    • Levels: Two
    • Stories: 2
    • Patio & porch: Patio, Porch
    • Exterior features: Outdoor Grill
    • Has private pool: Yes
    • Pool features: Concrete
    • Fencing: Combination
    • Waterfront features: Creek
    Lot
    • Size: 1.72 Acres
    • Features: Interior Lot, Wooded
    Details
    • Additional structures: Outbuilding, Workshop
    • Parcel number: 1901NONESilverCrest73025
    • Special conditions: None

    Construction

    Type & style
    • Home type: SingleFamily
    • Architectural style: Traditional
    • Property subtype: Single Family Residence
    Materials
    • Brick, Brick & Frame
    • Foundation: Slab
    • Roof: Composition
    Condition
    • Year built: 1996

    Utilities & green energy

    • Sewer: Septic Tank
    • Water: Well

    Community & HOA

    HOA
    • Has HOA: Yes
    • Services included: Greenbelt
    • HOA fee: $400 annually
    Location
    • Region: Edmond

    Financial & listing details

    • Price per square foot: $182/sqft
    • Tax assessed value: $888,365
    • Annual tax amount: $5,584
    • Date on market: 11/20/2024
    • Listing terms: Cash,Conventional,Sell FHA or VA

    Price history

    DateEventPrice
    7/8/2024Sold$887,500$182/sqft
    Source: MLSOK/OKCMAR as distributed by MLS GRID #1118650 Report a problem
    6/6/2024Pending sale$887,500$182/sqft
    Source: MLSOK/OKCMAR as distributed by MLS GRID #1118650 Report a problem
    6/1/2024Listed for sale$887,500$182/sqft
    Source: MLSOK/OKCMAR as distributed by MLS GRID #1118650 Report a problem

    Public tax history

    YearProperty taxesTax assessment
    2025$10,454 +76%$97,720 +72.9%
    2024$5,939 +6.1%$56,512 +3%
    2023$5,595 +3.1%$54,865 +3%
    2022$5,429 $53,267 +3%
    2021-- $51,716 +3%
    2020$5,141 $50,211 +3%
    2019$5,141 +2.7%$48,748
    2018$5,006 -0.5%$48,748 -0.3%
    2017$5,030 +3.6%$48,891 +3%
    2016$4,854 $47,467 +3%
    2015$4,854 +4.1%$46,084 +0.7%
    2014$4,664 -9.8%$45,747 -8.3%
    2013$5,172 $49,906 -1.5%
    2012-- $50,676 +2.1%
    2011-- $49,610
    2010-- $49,610 +10.2%
    2008$4,694 +36.5%$44,999 +36.5%
    2007$3,439 $32,962 +0.3%
    2006-- $32,869 -1.9%
    2005$3,502 +2.6%$33,514 +2.6%
    2004$3,413 +3.3%$32,663 -87.7%
    2003$3,302 +1.7%$265,660 +2.3%
    2002$3,247 $259,623 +733.3%
    2001-- $31,155
    Find assessor info on the county website

    Neighborhood: 73025

    Nearby schools

    GreatSchools rating
    Schools provided by the listing agent
    • Elementary: Cross Timbers ES
    • Middle: Sequoyah MS
    • High: North HS

    Source: MLSOK/OKCMAR as distributed by MLS GRID. This data may not be complete. We recommend contacting the local school district to confirm school assignments for this home.

    Get a cash offer in 3 minutes
    Find out how much your home could sell for in as little as 3 minutes with a no-obligation cash offer.
    Estimated market value
    $941,900
    Get a cash offer in 3 minutes
    Find out how much your home could sell for in as little as 3 minutes with a no-obligation cash offer.
    Estimated market value
    $941,900