Welcome home! This stunning property boasts incredible curb appeal. Nestled on a desirable corner lot with a circle drive-add in it's close proximity to boating and fishing on Lake Tyler and you have the perfect place to call home! Step inside to find beautiful vinyl flooring that flows throughout. The open dining area seamlessly connects to the inviting living room, where you’ll enjoy the tile-surround fireplace with a gas start, and custom display cabinetry. The kitchen is a true delight, featuring an island, tile floors, pantry, and stainless steel appliances-including a drop-in oven, dishwasher, and microwave. Just off the kitchen the screened-in back porch invites you to enjoy your morning coffee or evening relaxation while overlooking the backyard. Retreat to the primary suite complete with an inviting garden tub, separate shower, and walk-in closet. The two additional bedrooms offer spacious closets and enjoy a well-appointed hall bathroom. The utility room features handy storage cabinets, while the side-entry garage is equipped with numerous storage options, making organization a breeze. The fully fenced back yard is perfect for entertaining, and features a large concrete slab with an exterior gate which is ideal for storing a boat trailer, plus two charming wood decks and a convenient potting shed/equipment storage area. With ample room for a pool there's so much to enjoy about the potential of this space! Newer roof and gutters as of 2022. This home is a true gem in a great neighborhood-perfect for those who appreciate quality living. Schedule a showing today!
Sold
Price Unknown
1901 Silver Cv, Whitehouse, TX 75791
3beds
1,816sqft
Single Family Residence
Built in 2003
-- sqft lot
$321,500 Zestimate®
$--/sqft
$2,159 Estimated rent
Home value
$321,500
$299,000 - $347,000
$2,159/mo
Zestimate® history
Owner options
List your home for rent
$2,159/mo
Rent Zestimate®
Find your next renter with Zillow Rental Manager. Plus, with online applications, you can quickly screen prospective tenants – for free.
$2,159/mo
Rent Zestimate®
Refinance and save
Refinancing to a lower rate could help reduce your monthly payments and save thousands over the life of the loan.
Explore your selling options
Work with a Zillow partner agent
Leverage their expertise and Zillow's premium Showcase listings to get your home seen by more buyers.
Get startedList with your own agent
Get your home in front of millions of buyers by listing it on Zillow.
Learn how to do itSell it yourself
Take full control of how buyers see your home on Zillow by listing For Sale by Owner (FSBO).
List your homeWhat's special
Zillow last checked:
Listing updated:
Listed by:
Doug Crutcher 903-539-0248,
RE/MAX Properties,
P J Hartley 903-539-0417
Bought with:
Kilton McCracken, TREC# 0794143
Source: GTARMLS,MLS#: 24013736
Facts & features
Interior
Bedrooms & bathrooms
- Bedrooms: 3
- Bathrooms: 2
- Full bathrooms: 2
Rooms
- Room types: Family Room, Utility Room, Other/See Remarks, 2 Living Areas
Bedroom
- Level: Main
Bathroom
- Features: Shower and Tub, Separate Dressing Areas, Separate Lavatories, Separate Water Closet, Walk-In Closet(s), Soaking Tub
Dining room
- Features: Separate Formal Dining
Kitchen
- Features: Breakfast Room
Heating
- Central/Gas
Cooling
- Central Electric
Appliances
- Included: Range/Oven-Gas, Dishwasher, Disposal, Microwave, Drop-in Range, Electric Oven, Gas Cooktop, Gas Water Heater
Features
- Ceiling Fan(s), Pantry, Kitchen Island
- Flooring: Tile, Vinyl
- Windows: Blinds, Double Pane Windows
- Attic: Attic Stairs
- Has fireplace: Yes
- Fireplace features: Gas Starter
Interior area
- Total structure area: 1,816
- Total interior livable area: 1,816 sqft
Property
Parking
- Total spaces: 2
- Parking features: Garage Faces Side, Door w/Opener w/Controls, Workshop in Garage
- Garage spaces: 2
- Has uncovered spaces: Yes
Features
- Levels: One
- Stories: 1
- Patio & porch: Screened Porch, Deck Open
- Exterior features: Gutter(s)
- Pool features: None
- Fencing: Wood
Lot
- Features: Corner Lot, Subdivision Lot
Details
- Additional structures: None
- Parcel number: 185160000700025000
- Special conditions: None
Construction
Type & style
- Home type: SingleFamily
- Architectural style: Traditional
- Property subtype: Single Family Residence
Materials
- Brick Veneer
- Foundation: Slab
- Roof: Composition
Condition
- Year built: 2003
Utilities & green energy
- Sewer: Public Sewer
- Water: Public, Company: City Of Whitehouse
- Utilities for property: Underground Utilities, Cable Connected, Cable Internet, Cable Available
Community & HOA
Community
- Security: Smoke Detector(s)
- Subdivision: WATERTON
HOA
- Has HOA: No
Location
- Region: Whitehouse
Financial & listing details
- Tax assessed value: $302,902
- Annual tax amount: $4,667
- Date on market: 9/17/2025
- Listing terms: Conventional,FHA,VA Loan,Cash
- Road surface type: Paved
Price history
| Date | Event | Price |
|---|---|---|
| 12/20/2024 | Sold | -- |
Source:  GTARMLS #24013736 Report a problem GTARMLS #24013736 Report a problem | ||
| 11/25/2024 | Pending sale | $325,000$179/sqft |
Source: NTREIS #20768371 Report a problem | ||
| 11/18/2024 | Contingent | $325,000$179/sqft |
Source: NTREIS #20768371 Report a problem | ||
| 11/18/2024 | Pending sale | $325,000$179/sqft |
Source: GTARMLS #24013736 Report a problem | ||
| 10/2/2024 | Listed for sale | $325,000+8.3%$179/sqft |
Source: GTARMLS #24013736 Report a problem | ||
| 5/1/2023 | Sold | -- |
Source: GTARMLS #23003266 Report a problem | ||
| 3/19/2023 | Pending sale | $300,000$165/sqft |
Source: GTARMLS #23003266 Report a problem | ||
| 3/15/2023 | Listed for sale | $300,000+48.1%$165/sqft |
Source: GTARMLS #23003266 Report a problem | ||
| 9/16/2019 | Sold | -- |
Source: Agent Provided Report a problem | ||
| 9/7/2019 | Pending sale | $202,500$112/sqft |
Source: WP & Company #10113165 Report a problem | ||
| 9/5/2019 | Listed for sale | $202,500+6.3%$112/sqft |
Source: WP & Company #10113165 Report a problem | ||
| 9/13/2018 | Sold | -- |
Source: Agent Provided Report a problem | ||
| 8/20/2018 | Pending sale | $190,500$105/sqft |
Source: Coldwell Banker Residential Brokerage - Lake #10094757 Report a problem | ||
| 7/31/2018 | Price change | $190,500-0.5%$105/sqft |
Source: Coldwell Banker Residential Brokerage - Lake Palestine #10094757 Report a problem | ||
| 7/18/2018 | Price change | $191,500-0.3%$105/sqft |
Source: Coldwell Banker Residential Brokerage - Lake Palestine #10094757 Report a problem | ||
| 6/15/2018 | Price change | $192,000-1.5%$106/sqft |
Source: Coldwell Banker Residential Brokerage - Lake Palestine #10094757 Report a problem | ||
| 5/14/2018 | Listed for sale | $195,000+9.2%$107/sqft |
Source: Coldwell Banker Residential Brokerage - Lake #10094757 Report a problem | ||
| 7/1/2014 | Sold | -- |
Source: Agent Provided Report a problem | ||
| 6/1/2014 | Listed for sale | $178,500$98/sqft |
Source: iseemedia #10044949 Report a problem | ||
Public tax history
| Year | Property taxes | Tax assessment |
|---|---|---|
| 2024 | $4,708 +60.6% | $302,902 +1.8% |
| 2023 | $2,933 -30.4% | $297,676 +11.6% |
| 2022 | $4,214 | $266,639 +25.2% |
| 2021 | $4,214 | $212,960 +6% |
| 2020 | $4,214 -5.4% | $200,911 +3.4% |
| 2019 | $4,456 +4.8% | $194,380 +7.3% |
| 2018 | $4,254 +4.6% | $181,156 -0.9% |
| 2017 | $4,066 +13% | $182,765 +1.9% |
| 2016 | $3,600 +4.1% | $179,373 +3.6% |
| 2015 | $3,458 | $173,129 |
| 2014 | $3,458 +2.5% | -- |
| 2013 | $3,373 +1.1% | -- |
| 2012 | $3,337 0% | -- |
| 2011 | $3,338 | -- |
| 2010 | -- | $160,603 |
| 2009 | -- | $160,603 +0.1% |
| 2008 | -- | $160,400 +1.9% |
| 2007 | -- | $157,400 |
| 2006 | -- | $157,400 +6.9% |
| 2005 | -- | $147,300 |
| 2004 | -- | $147,300 +13413.8% |
| 2003 | -- | $1,090 |
| 2002 | -- | $1,090 |
Find assessor info on the county website
Neighborhood: 75791
Nearby homes
- $396,0004 bd3 ba2.5k sqft1903 Silver Cv, Whitehouse, TX 75791Off Market
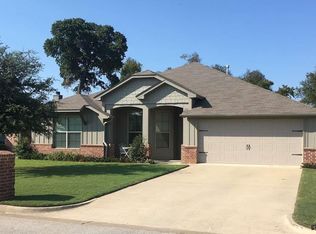
- $359,4004 bd2 ba2.2k sqft1905 Silver Cv, Whitehouse, TX 75791Off Market
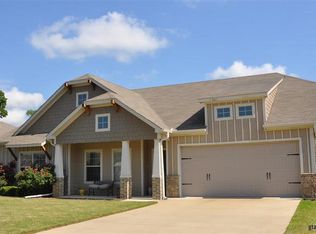
- $274,4003 bd2 ba1.6k sqft1902 Silver Cv, Whitehouse, TX 75791Off Market

- $382,5004 bd3 ba2.5k sqft1904 Silver Cv, Whitehouse, TX 75791Off Market

- $289,6003 bd2 ba1.7k sqft1900 Silver Cv, Whitehouse, TX 75791Off Market
- $289,1004 bd2 ba1.7k sqft1904 Waterton Cir, Whitehouse, TX 75791Off Market
- $293,4003 bd2 ba1.8k sqft1901 Waterton Cir, Whitehouse, TX 75791Off Market
- $420,0004 bd3 ba2.8k sqft1907 Silver Cv, Whitehouse, TX 75791For Sale
Nearby schools
GreatSchools rating
- 8/10J W Holloway Sixth Grade SchoolGrades: 6Distance: 1.6 mi
- 7/10Whitehouse High SchoolGrades: 9-12Distance: 1.8 mi
- 8/10H L Higgins Elementary SchoolGrades: PK-5Distance: 1.9 mi
Schools provided by the listing agent
- Elementary: Whitehouse - Higgins
- Middle: Whitehouse
- High: Whitehouse
Source: GTARMLS. This data may not be complete. We recommend contacting the local school district to confirm school assignments for this home.
Sell for more on Zillow
Get a Zillow Showcase℠ listing at no additional cost and you could sell for .
$321,500
2% more
+$6,430
With Zillow Showcase(estimated)
$327,930
- Texas
- Smith County
- Whitehouse
- 75791
- 1901 Silver Cv
Nearby cities
Nearby zip codes
Other Whitehouse Topics
