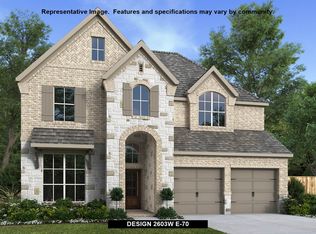
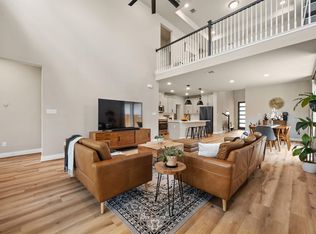
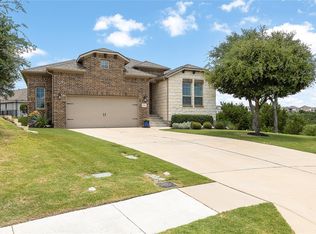
Welcome to 1901 Sir Nathaniel Ln, a beautiful single-story Highland Home nestled in the heart of Leander. This residence offers the perfect blend of comfort and style with an abundance of upgrades beyond what the builder offers. $90K in upgrades. Custom front yard landscaping, epoxy garage floor, quartz countertops, shutters and custom window furnishing throughout, Bronze edition upgraded windows, 12 foot ceilings, upgraded carpet in 3 bedrooms, cabinetry in laundry room, porcelain farmhouse sink, free standing tub and seamless glass shower, walk-in pantry, tankless water heater, and reverse osmosis system. The heart of the home is the warm and inviting living area, complete with a working fireplace that promises cozy evenings. The thoughtfully designed floor plan includes a luxurious primary ensuite featuring a separate shower and tub, double sinks, separate vanities, and a relaxing soaking tub the ideal place for unwinding after a long day. With five bedrooms, there's ample room for everyone to enjoy their own private retreat. Four of the bedrooms are complemented by generous closet space, including a walk-in closet that provide abundant storage solutions. There is an additional room that can be used as a zoom room, art room, additional storage or would be a perfect conversion to a third bathroom. This home is a sanctuary of modern amenities and timeless elegance, offering an ideal setting for both entertaining and everyday living. Whether you're hosting gatherings with family and friends or seeking a peaceful personal haven, this home delivers on all fronts. Located in a vibrant community with amenities that include 2 pools, amenity center, 2 parks and walking trails. This home is a short walk to the neighborhood elementary school. A must-see for those seeking a perfect blend of functionality and style. Experience the best of Leander living at this exceptional address a place you'll be proud to call home.
Active under contract
Price cut: $10K (4/15)
$540,000
1901 Sir Nathaniel Ln, Leander, TX 78641
5beds
2,289sqft
Single Family Residence
Built in 2021
7,030 Square Feet Lot
$-- Zestimate®
$236/sqft
$50/mo HOA
What's special
Working fireplaceReverse osmosis systemFive bedroomsQuartz countertopsBronze edition upgraded windowsPorcelain farmhouse sinkFree standing tub
- 142 days |
- 39 |
- 1 |
Zillow last checked:
Listing updated:
Listed by:
Amy Drummond (512) 689-0932,
Compass RE Texas, LLC (512) 575-3644
Source: Unlock MLS,MLS#: 9737644
Facts & features
Interior
Bedrooms & bathrooms
- Bedrooms: 5
- Bathrooms: 2
- Full bathrooms: 2
- Main level bedrooms: 5
Heating
- Central
Cooling
- Central Air
Appliances
- Included: Built-In Gas Oven, Dishwasher, Disposal, ENERGY STAR Qualified Appliances, Gas Range, Microwave, Oven, Stainless Steel Appliance(s)
Features
- Ceiling Fan(s), High Ceilings, Quartz Counters, Double Vanity, Kitchen Island, No Interior Steps, Open Floorplan, Pantry, Primary Bedroom on Main, Recessed Lighting, Soaking Tub, Walk-In Closet(s)
- Flooring: Carpet, Tile, Vinyl
- Windows: Double Pane Windows, Insulated Windows
- Number of fireplaces: 1
- Fireplace features: Living Room
Interior area
- Total interior livable area: 2,289 sqft
Property
Parking
- Total spaces: 2
- Parking features: Garage
- Garage spaces: 2
Accessibility
- Accessibility features: None
Features
- Levels: One
- Stories: 1
- Patio & porch: Covered, Patio
- Exterior features: Private Yard
- Pool features: None
- Fencing: Back Yard, Wood
- Has view: Yes
- View description: None
- Waterfront features: None
Lot
- Size: 7,030 Square Feet
- Features: Back Yard, Landscaped, Sprinkler - Automatic, Sprinkler - Back Yard, Sprinklers In Front, Sprinkler - In-ground
Details
- Additional structures: None
- Parcel number: 17W403035R0069
- Special conditions: Standard
Construction
Type & style
- Home type: SingleFamily
- Property subtype: Single Family Residence
Materials
- Foundation: Slab
- Roof: Shingle
Condition
- Resale
- New construction: No
- Year built: 2021
Details
- Builder name: Highland Homes
Utilities & green energy
- Sewer: Municipal Utility District (MUD)
- Water: Municipal Utility District (MUD)
- Utilities for property: Electricity Connected, Natural Gas Connected, Water Connected
Community & HOA
Community
- Features: Clubhouse, Park, Picnic Area, Playground
- Subdivision: Palmera Ridge
HOA
- Has HOA: Yes
- Services included: Common Area Maintenance
- HOA fee: $50 monthly
- HOA name: Palmera Ridge
Location
- Region: Leander
Financial & listing details
- Price per square foot: $236/sqft
- Annual tax amount: $12,758
- Date on market: 2/17/2026
- Listing terms: Cash,Conventional,FHA,VA Loan
- Electric utility on property: Yes
Estimated market value
Not available
Estimated sales range
Not available
Not available
Price history
| Date | Event | Price |
|---|---|---|
| 5/25/2026 | Contingent | $540,000$236/sqft |
Source:  Unlock MLS #9737644 Report a problem Unlock MLS #9737644 Report a problem | ||
| 4/15/2026 | Price change | $540,000-1.8%$236/sqft |
Source: Unlock MLS #9737644 Report a problem | ||
| 2/17/2026 | Listed for sale | $550,000$240/sqft |
Source: Unlock MLS #9737644 Report a problem | ||
| 11/1/2025 | Listing removed | $550,000$240/sqft |
Source: Unlock MLS #9274232 Report a problem | ||
| 8/5/2025 | Price change | $550,000-3.5%$240/sqft |
Source: Unlock MLS #9274232 Report a problem | ||
| 6/30/2025 | Price change | $570,000-2.6%$249/sqft |
Source: Unlock MLS #9274232 Report a problem | ||
| 4/17/2025 | Price change | $585,000-1.7%$256/sqft |
Source: Unlock MLS #9274232 Report a problem | ||
| 3/11/2025 | Price change | $595,000-5.6%$260/sqft |
Source: Unlock MLS #9274232 Report a problem | ||
| 3/3/2025 | Listed for sale | $630,000$275/sqft |
Source: Unlock MLS #9274232 Report a problem | ||
Public tax history
Tax history is unavailable.
Monthly payment
Est. payment$--/mo
Payment breakdown
Explore the cost of this home by adjusting the details. Changes won't be saved.All calculations are estimates and provided by Zillow, Inc. for informational purposes only. Actual amounts may vary.
HOA fees may include property taxes on listings classified as Co-Ops. Contact the listing agent and/or owner for fee details.
Mortgage interest rates are dependent on a number of factors, including credit score, down payment, and repayment length. Interest rate data provided by Zillow Group Marketplace, Inc. as of 1/1/1970 from various mortgage lenders with which we have lead or other similar arrangements; the Estimated Payment is an average of those rates.
See how much you could borrow to make a competitive offer.
Climate risks
Neighborhood: 78641
Nearby schools
GreatSchools rating
- 10/10Tarvin Elementary SchoolGrades: PK-5Distance: 0.2 mi
- 8/10Knox Wiley Middle SchoolGrades: 6-8Distance: 2.3 mi
- 6/10Glenn High SchoolGrades: 9-12Distance: 3.2 mi
Schools provided by the listing agent
- Elementary: Tarvin
- Middle: Knox Wiley
- High: Glenn
- District: Leander ISD
Source: Unlock MLS. This data may not be complete. We recommend contacting the local school district to confirm school assignments for this home.
A local agent can set up tours, give advice and negotiate with sellers.
A local lender can help you make sure your offer is ready when you are.



- Texas
- Williamson County
- Leander
- 78641
- 1901 Sir Nathaniel Ln
Nearby cities
Nearby zip codes
Other Leander Topics
