Welcome home to this thoughtfully designed 5 bedroom and 3.5 bath quad level home in the heart of Oakwood. Southwood Lane is one of the most private and peaceful streets in Oakwood. The main floor has a an expansive circular floor plan with an inviting Entry. As you walk in, you will find a Family Room with a gas fireplace, where you can gather as family, entertain or just relax. The Kitchen is next to the Family room where you can enjoy the breakfast area and kitchen with many amenities. Enjoy the Sunroom off the kitchen, with large windows and a view out to the private back yard. Step in to the Dining room and you will see beautiful built in cabinets and a built-in buffet. Next, step down into the large sunken Living room where you will find natural light and a beautiful gas fireplace. Upstairs you will find 2 generous size bedrooms, plus the Master Bedroom has an attached private bathroom with a walk in shower. Plenty of built-in cabinets and closets in all bedrooms. In the Lower level, there are 2 more bedrooms. The TV/Rec room has plenty of natural light and features a wet bar, small beverage refrigerator and built-in bookshelves. The back yard is private, has a stone patio and is landscaped. This home is a rare find and you don't want to miss the chance to live in this beautiful home that many memories were made that will last a lifetime. Now it is time for you to build yours. Schedule a showing today.
Sold for $675,000
$675,000
1901 Southwood Ln E, Dayton, OH 45419
5beds
3,913sqft
Multi Family, Single Family Residence
Built in 1962
0.33 Acres Lot
$690,800 Zestimate®
$173/sqft
$4,237 Estimated rent
Home value
$690,800
$629,000 - $760,000
$4,237/mo
Zestimate® history
Owner options
List your home for rent
$4,237/mo
Rent Zestimate®
Find your next renter with Zillow Rental Manager. Plus, with online applications, you can quickly screen prospective tenants – for free.
$4,237/mo
Rent Zestimate®
Refinance and save
$4,650/mo
Est. payment
Refinancing to a lower rate could help reduce your monthly payments and save thousands over the life of the loan.
$4,650/mo
Est. payment
Explore your selling options
Work with a Zillow partner agent
Leverage their expertise and Zillow's premium Showcase listings to get your home seen by more buyers.
Get startedList with your own agent
Get your home in front of millions of buyers by listing it on Zillow.
Learn how to do itSell it yourself
Take full control of how buyers see your home on Zillow by listing For Sale by Owner (FSBO).
List your homeWhat's special
Zillow last checked:
Listing updated:
Listed by:
Maureen Lunne (513)907-4429,
Reign Realty
Bought with:
Felix S McGinnis, 0000325108
Coldwell Banker Heritage
Source: DABR MLS,MLS#: 906812 Originating MLS: Dayton Area Board of REALTORS
Originating MLS: Dayton Area Board of REALTORSFacts & features
Interior
Bedrooms & bathrooms
- Bedrooms: 5
- Bathrooms: 4
- Full bathrooms: 3
- 1/2 bathrooms: 1
- Main level bathrooms: 1
Primary bedroom
- Level: Second
- Dimensions: 18 x 17
Bedroom
- Level: Second
- Dimensions: 12 x 12
Bedroom
- Level: Second
- Dimensions: 16 x 12
Bedroom
- Level: Lower
- Dimensions: 14 x 9
Bedroom
- Level: Lower
- Dimensions: 14 x 9
Breakfast room nook
- Level: Main
- Dimensions: 10 x 10
Dining room
- Level: Main
- Dimensions: 18 x 14
Entry foyer
- Level: Basement
- Dimensions: 14 x 19
Family room
- Level: Main
- Dimensions: 16 x 19
Florida room
- Level: Main
- Dimensions: 14 x 9
Kitchen
- Level: Main
- Dimensions: 14 x 10
Laundry
- Level: Lower
- Dimensions: 9 x 8
Living room
- Level: Main
- Dimensions: 26 x 15
Recreation
- Level: Lower
- Dimensions: 27 x 14
Utility room
- Level: Basement
- Dimensions: 14 x 9
Heating
- Forced Air, Natural Gas
Cooling
- Central Air
Appliances
- Included: Built-In Oven, Cooktop, Dryer, Dishwasher, Disposal, Refrigerator, Water Softener, Washer, Gas Water Heater
Features
- Wet Bar, Ceiling Fan(s), High Speed Internet, Tile Counters, Bar
- Basement: Full,Finished
- Number of fireplaces: 2
- Fireplace features: Two, Gas
Interior area
- Total structure area: 3,913
- Total interior livable area: 3,913 sqft
Property
Parking
- Total spaces: 2
- Parking features: Detached, Garage, Two Car Garage, Storage
- Garage spaces: 2
Features
- Levels: Three Or More
- Patio & porch: Patio
- Exterior features: Fence, Sprinkler/Irrigation, Patio
Lot
- Size: 0.33 Acres
Details
- Parcel number: Q71009060014
- Zoning: Residential
- Zoning description: Residential
Construction
Type & style
- Home type: SingleFamily
- Architectural style: Traditional,Multi-Level
- Property subtype: Multi Family, Single Family Residence
Materials
- Brick, Frame
Condition
- Year built: 1962
Utilities & green energy
- Water: Public
- Utilities for property: Natural Gas Available, Water Available, Cable Available
Community & HOA
Community
- Security: Smoke Detector(s)
- Subdivision: City/Oakwood
HOA
- Has HOA: No
Location
- Region: Dayton
Financial & listing details
- Price per square foot: $173/sqft
- Date on market: 3/15/2024
- Date available: 03/15/2024
- Ownership: Trust
Price history
| Date | Event | Price |
|---|---|---|
| 4/19/2024 | Sold | $675,000$173/sqft |
Source:  DABR MLS #906812 Report a problem DABR MLS #906812 Report a problem | ||
Public tax history
Tax history is unavailable.
Neighborhood: 45419
Nearby homes
- $675,0005 bd4 ba3.9k sqft1901 E Southwood Ln, Dayton, OH 45419Sold
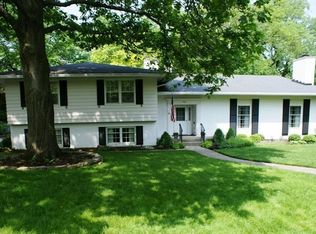
- $732,3004 bd3 ba2.7k sqft1819 W Southwood Ln, Dayton, OH 45419Off Market
- $695,5004 bd3 ba2.9k sqft205 Grandon Rd, Dayton, OH 45419Off Market
- $781,6005 bd4 ba2.9k sqft1900 E Southwood Ln, Dayton, OH 45419Off Market
- $2,980-- bd-- ba-- sqft1900 Southwood Ln E, Oakwood, OH 45419Off Market
- $750,0005 bd4 ba2.8k sqft221 Grandon Rd, Oakwood, OH 45419Sold
- $664,5003 bd4 ba3.3k sqft1821 Southwood Ln W, Oakwood, OH 45419Off Market
- $620,8003 bd3 ba2.4k sqft1830 E Southwood Ln, Dayton, OH 45419Off Market
Nearby schools
GreatSchools rating
- 8/10Smith Elementary SchoolGrades: PK-6Distance: 0.3 mi
- 9/10Oakwood Junior High SchoolGrades: 7-8Distance: 0.5 mi
- 10/10Oakwood High SchoolGrades: 9-12Distance: 0.5 mi
Schools provided by the listing agent
- District: Oakwood
Source: DABR MLS. This data may not be complete. We recommend contacting the local school district to confirm school assignments for this home.
Get a cash offer in 3 minutes
Find out how much your home could sell for in as little as 3 minutes with a no-obligation cash offer.
Estimated market value
$690,800
Get a cash offer in 3 minutes
Find out how much your home could sell for in as little as 3 minutes with a no-obligation cash offer.
Estimated market value
$690,800
- Ohio
- Montgomery County
- Oakwood
- 45419
- 1901 Southwood Ln E
