Charming Family Home with Pool and Modern Amenities!
Welcome to your dream home! This delightful 4-bedroom, 2-bathroom residence boasts a perfect blend of classic charm and contemporary comfort.
Step inside to find a spacious kitchen with abundant storage, ideal for both everyday meals and entertaining. The inviting living room features a cozy fireplace, perfect for relaxing on chilly evenings. Enjoy the unique character of the sitting room off the kitchen, an ideal spot for quiet moments or informal gatherings.
Outside, a stunning inground pool awaits, providing endless enjoyment and relaxation. The property also includes an extra well for irrigation, ensuring your lawn and garden stay lush and green. Recent updates include newer shingles on the home, giving you peace of mind and added durability.
A detached 2-stall garage offers ample space for vehicles and storage. With so much to offer, this home is sure to impress. Don't miss the chance to make it yours! Buyer and buyer's agent to verify all information.
Sold
$406,900
1901 Spencer Dr, Muskegon, MI 49441
4beds
2,611sqft
Single Family Residence
Built in 1953
0.55 Acres Lot
$419,200 Zestimate®
$156/sqft
$2,441 Estimated rent
Home value
$419,200
$369,000 - $478,000
$2,441/mo
Zestimate® history
Owner options
List your home for rent
$2,441/mo
Rent Zestimate®
Find your next renter with Zillow Rental Manager. Plus, with online applications, you can quickly screen prospective tenants – for free.
$2,441/mo
Rent Zestimate®
Refinance and save
$2,610/mo
Est. payment
Refinancing to a lower rate could help reduce your monthly payments and save thousands over the life of the loan.
$2,610/mo
Est. payment
Explore your selling options
Work with a Zillow partner agent
Leverage their expertise and Zillow's premium Showcase listings to get your home seen by more buyers.
Get startedList with your own agent
Get your home in front of millions of buyers by listing it on Zillow.
Learn how to do itSell it yourself
Take full control of how buyers see your home on Zillow by listing For Sale by Owner (FSBO).
List your homeWhat's special
Cozy fireplaceStunning inground poolAbundant storageSitting roomSpacious kitchenExtra well for irrigation
Zillow last checked:
Listing updated:
Listed by:
Kevin Edward Wright 231-215-6408,
Nexes Realty Muskegon,
Brock Edward Carlston 231-578-0556,
Nexes Realty Muskegon
Bought with:
Thomas Blake, 6501276618
Nexes Realty Muskegon
Source: MichRIC,MLS#: 24042438
Facts & features
Interior
Bedrooms & bathrooms
- Bedrooms: 4
- Bathrooms: 2
- Full bathrooms: 2
- Main level bedrooms: 2
Primary bedroom
- Level: Main
- Area: 195
- Dimensions: 15.00 x 13.00
Bedroom 2
- Level: Main
- Area: 165
- Dimensions: 11.00 x 15.00
Bedroom 3
- Level: Upper
- Area: 352
- Dimensions: 22.00 x 16.00
Bedroom 4
- Level: Upper
- Area: 252
- Dimensions: 21.00 x 12.00
Primary bathroom
- Level: Main
- Area: 49
- Dimensions: 7.00 x 7.00
Bathroom 2
- Level: Upper
- Area: 56
- Dimensions: 8.00 x 7.00
Dining room
- Level: Main
- Area: 207
- Dimensions: 9.00 x 23.00
Kitchen
- Level: Main
- Area: 135
- Dimensions: 9.00 x 15.00
Laundry
- Level: Main
- Area: 35
- Dimensions: 7.00 x 5.00
Living room
- Level: Main
- Area: 247
- Dimensions: 19.00 x 13.00
Heating
- Forced Air
Cooling
- Central Air
Appliances
- Included: Dishwasher
- Laundry: Laundry Room, Main Level
Features
- Ceiling Fan(s), Eat-in Kitchen
- Flooring: Ceramic Tile, Wood
- Windows: Screens, Replacement
- Basement: Full
- Number of fireplaces: 1
- Fireplace features: Living Room
Interior area
- Total structure area: 2,459
- Total interior livable area: 2,611 sqft
- Finished area below ground: 152
Property
Parking
- Total spaces: 3
- Parking features: Garage Faces Front, Detached, Attached
- Garage spaces: 3
Features
- Stories: 2
- Has private pool: Yes
- Pool features: In Ground
Lot
- Size: 0.55 Acres
- Dimensions: 180 x 132
- Features: Corner Lot, Ground Cover, Shrubs/Hedges
Details
- Parcel number: 6127390000000900
- Zoning description: R-3
Construction
Type & style
- Home type: SingleFamily
- Architectural style: Cape Cod
- Property subtype: Single Family Residence
Materials
- Aluminum Siding, Wood Siding
Condition
- New construction: No
- Year built: 1953
Utilities & green energy
- Sewer: Public Sewer
- Water: Public, Extra Well
- Utilities for property: Phone Connected, Natural Gas Connected, Cable Connected
Community & HOA
Location
- Region: Muskegon
Financial & listing details
- Price per square foot: $156/sqft
- Tax assessed value: $86,621
- Annual tax amount: $4,800
- Date on market: 8/14/2024
- Listing terms: Cash,FHA,VA Loan,Conventional
- Road surface type: Paved
Price history
| Date | Event | Price |
|---|---|---|
| 2/11/2025 | Sold | $406,900-4.2%$156/sqft |
Source:  MichRIC #24042438 Report a problem MichRIC #24042438 Report a problem | ||
| 10/2/2024 | Pending sale | $424,900$163/sqft |
Source: MichRIC #24042438 Report a problem | ||
| 9/12/2024 | Price change | $424,900-5.6%$163/sqft |
Source: MichRIC #24042438 Report a problem | ||
| 8/14/2024 | Listed for sale | $449,900$172/sqft |
Source: MichRIC #24042438 Report a problem | ||
Public tax history
| Year | Property taxes | Tax assessment |
|---|---|---|
| 2025 | $5,025 +4.7% | $188,400 +19.6% |
| 2024 | $4,800 +4.9% | $157,500 +14.9% |
| 2023 | $4,577 | $137,100 +15.2% |
| 2022 | -- | $119,000 +9.5% |
| 2021 | $4,389 | $108,700 +6.5% |
| 2020 | $4,389 +50.4% | $102,100 +685.4% |
| 2018 | $2,917 | $13,000 -84.3% |
| 2017 | -- | $82,600 +7.8% |
| 2016 | -- | $76,600 +4.5% |
| 2015 | -- | $73,300 +0.3% |
| 2014 | -- | $73,100 +6.9% |
| 2013 | $3,877 | $68,400 +0.9% |
| 2012 | -- | $67,800 -13.3% |
| 2011 | -- | $78,200 |
| 2010 | -- | $78,200 -10% |
| 2009 | -- | $86,900 -7.5% |
| 2008 | -- | $93,900 +1.1% |
| 2007 | -- | $92,900 |
| 2006 | -- | $92,900 +1.2% |
| 2005 | -- | $91,800 +0.5% |
| 2004 | -- | $91,300 +8.6% |
| 2003 | -- | $84,100 +5.8% |
| 2002 | -- | $79,500 +6.3% |
| 2001 | -- | $74,800 |
Find assessor info on the county website
Neighborhood: 49441
Nearby homes
- $223,6002 bd1 ba984 sqft1873 Spencer Dr, Muskegon, MI 49441Off Market
- $284,500-- bd1 ba1.3k sqft1886 Belmont Dr, Muskegon, MI 49441Off Market
- $533,2004 bd3 ba3.2k sqft3760 Diversey St, Norton Shores, MI 49441Off Market
- $281,3003 bd2 ba2.2k sqft1876 Belmont Dr, Muskegon, MI 49441Off Market
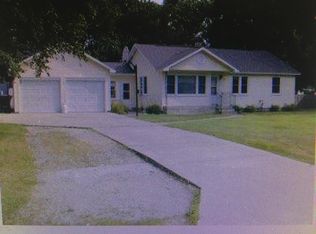
- $302,0003 bd3 ba1.5k sqft3737 Diversey St, Norton Shores, MI 49441Off Market
- $332,900-- bd2 ba1.8k sqft1902 Spencer Dr, Muskegon, MI 49441Off Market
- $383,2003 bd1 ba2.7k sqft1884 Spencer Dr, Norton Shores, MI 49441Off Market
- $265,9002 bd1 ba1.5k sqft1859 Spencer Dr, Muskegon, MI 49441Off Market
Nearby schools
GreatSchools rating
- 7/10Lincoln Park Elementary SchoolGrades: PK-5Distance: 1.1 mi
- 5/10Mona Shores Middle SchoolGrades: 6-8Distance: 0.8 mi
- 9/10Mona Shores High SchoolGrades: 9-12Distance: 1 mi
Get a cash offer in 3 minutes
Find out how much your home could sell for in as little as 3 minutes with a no-obligation cash offer.
Estimated market value
$419,200
Get a cash offer in 3 minutes
Find out how much your home could sell for in as little as 3 minutes with a no-obligation cash offer.
Estimated market value
$419,200
- Michigan
- Muskegon County
- Norton Shores
- 49441
- 1901 Spencer Dr
Nearby cities
Nearby zip codes
Other Norton Shores Topics
