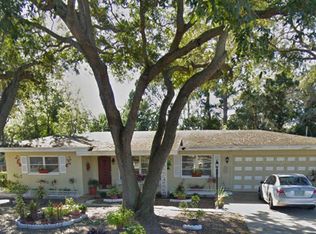

A rare find in the heart of Clearwater! This beautifully updated 3-bedroom, 3-full-bath pool home offers a unique floor plan with TWO spacious primary suites, each with a private en-suite bath, plus a third bedroom and separate full guest bath. The updated kitchen features beautiful granite countertops, stainless-steel appliances, ample cabinetry, and an open connection to the spacious dining area. Attractive wood-look tile flooring flows through the main living areas, complemented by distinctive solid-oak trim around the doorways and a custom built-in solid-oak bookcase. Enjoy Florida living with a screened lanai, 34’ x 16’ in-ground pool ideal for laps and recreation, spacious fully fenced backyard with newer white vinyl fencing, and an oversized two-car garage on a nearly quarter-acre CORNER LOT. Major updates include 2022 A/C and water heater, 2015 roof, NEW garage door, NEW pool pump, newer vinyl fencing, and gutters, soffits and fascia replaced within the past year. The home also includes LG stainless-steel refrigerator and range, oversized LG dryer, oversized GE washer, and approximately two-year-old Maytag garage freezer. Another bonus, this home is connected to natural gas, helping to keep your electric bill low! Septic was just recently drained. Located in desirable Flood Zone X and a NON-EVACUATION ZONE, with a convenient central Clearwater location just a short drive to beaches and major airports. With dual primary suites, 3 full baths, screened lanai and open pool, oversized garage, expansive fenced yard and extensive updates, this home truly stands apart.
For sale
$468,500
1901 STANCEL DRIVE, CLEARWATER, FL 33764
3beds
1,682sqft
Single Family Residence
Built in 1958
9,413 Square Feet Lot
$-- Zestimate®
$279/sqft
$-- HOA
What's special
Screened lanaiBeautiful granite countertopsOversized two-car garageOversized garageOversized lg dryerDual primary suitesCustom built-in solid-oak bookcase
- 2 hours
- 125
- 14
Zillow last checked:
Listing updated:
Listed by:
Jessica Jurek 727-487-4957,
COASTAL PROPERTIES GROUP INTERNATIONAL 727-493-1555
Source: Stellar MLS,MLS#: TB8542678
Originating MLS: Suncoast Tampa

Facts & features
Interior
Bedrooms & bathrooms
- Bedrooms: 3
- Bathrooms: 3
- Full bathrooms: 3
Other
- Features: Dual Closets
- Level: First
- Area: 178.25 Square Feet
- Dimensions: 15.5x11.5
Primary bedroom
- Features: Dual Closets
- Level: First
- Area: 192 Square Feet
- Dimensions: 16x12
Bedroom 3
- Features: Built-in Closet
- Level: First
- Area: 132 Square Feet
- Dimensions: 12x11
Dining room
- Level: First
- Area: 150 Square Feet
- Dimensions: 12.5x12
Kitchen
- Level: First
- Area: 121 Square Feet
- Dimensions: 11x11
Living room
- Level: First
- Area: 275 Square Feet
- Dimensions: 22x12.5
Heating
- Central, Electric
Cooling
- Central Air
Appliances
- Included: Convection Oven, Dryer, Gas Water Heater, Microwave, Refrigerator, Washer
- Laundry: In Garage
Features
- Ceiling Fan(s), Living Room/Dining Room Combo, Solid Wood Cabinets, Split Bedroom, Stone Counters
- Flooring: Carpet, Ceramic Tile, Vinyl
- Doors: Sliding Doors
- Windows: Window Treatments
- Has fireplace: No
- Common walls with other units/homes: Corner Unit
Interior area
- Total structure area: 2,493
- Total interior livable area: 1,682 sqft
Property
Parking
- Total spaces: 2
- Parking features: Driveway, Garage Faces Side, Workshop in Garage
- Attached garage spaces: 2
- Has uncovered spaces: Yes
Features
- Levels: One
- Stories: 1
- Patio & porch: Covered, Enclosed, Patio, Porch, Rear Porch, Screened
- Has private pool: Yes
- Pool features: Gunite, In Ground
- Fencing: Fenced
Lot
- Size: 9,413 Square Feet
- Features: Corner Lot, In County
- Residential vegetation: Trees/Landscaped
Details
- Parcel number: 242915222300020310
- Zoning: R-3
- Special conditions: None
Construction
Type & style
- Home type: SingleFamily
- Property subtype: Single Family Residence
Materials
- Block
- Foundation: Slab
- Roof: Shingle
Condition
- New construction: No
- Year built: 1958
Utilities & green energy
- Sewer: Septic Tank
- Water: Public
- Utilities for property: Cable Connected, Electricity Connected, Natural Gas Connected, Sewer Connected
Community & HOA
Community
- Pet fee: $0 monthly
- Subdivision: DOUGLAS MANOR ESTATES 2ND ADD
HOA
- Has HOA: No
Location
- Region: Clearwater
Financial & listing details
- Price per square foot: $279/sqft
- Tax assessed value: $370,573
- Annual tax amount: $2,161
- Date on market: 9/1/2026
- Listing terms: Cash,Conventional,FHA,VA Loan
- Ownership: Fee Simple
- Total actual rent: 0
- Electric utility on property: Yes
- Road surface type: Paved, Concrete
Estimated market value
Not available
Estimated sales range
Not available
Not available
Price history
| Date | Event | Price |
|---|---|---|
| 9/1/2026 | Listed for sale | $468,500+134.4%$279/sqft |
Source: | ||
| 7/14/2004 | Sold | $199,900$119/sqft |
Source: Public Record Report a problem | ||
Public tax history
| Year | Property taxes | Tax assessment |
|---|---|---|
| 2025 | $2,161 +5.4% | $157,765 +2.9% |
| 2024 | $2,049 -0.2% | $153,319 +3% |
| 2023 | $2,053 +2.3% | $148,853 +3% |
| 2022 | $2,007 -1.8% | $144,517 +3% |
| 2021 | $2,043 -0.2% | $140,308 +1.4% |
| 2020 | $2,047 +1.4% | $138,371 +2.3% |
| 2019 | $2,019 | $135,260 +1.9% |
| 2018 | $2,019 +0.8% | $132,738 +2.1% |
| 2017 | $2,003 +2.6% | $130,008 +2.1% |
| 2016 | $1,953 -1.4% | $127,334 +0.7% |
| 2015 | $1,979 +0.8% | $126,449 +0.8% |
| 2014 | $1,964 +0.9% | $125,445 +1.5% |
| 2013 | $1,946 +9% | $123,591 +1.7% |
| 2012 | $1,786 | $121,525 -15.8% |
| 2011 | -- | $144,392 +1.5% |
| 2010 | -- | $142,258 -7.7% |
| 2009 | -- | $154,089 -20.7% |
| 2008 | $3,092 | $194,323 +3% |
| 2007 | -- | $188,663 +5.6% |
| 2005 | -- | $178,700 +15.8% |
| 2004 | $1,743 +0.7% | $154,300 +13.7% |
| 2003 | $1,731 +5.2% | $135,700 +10.6% |
| 2002 | $1,646 | $122,700 +9.5% |
| 2001 | $1,646 +7.3% | $112,100 +6.2% |
| 2000 | $1,534 | $105,600 |
Find assessor info on the county website
Monthly payment
Est. payment
Payment breakdown
Explore the cost of this home by adjusting the details. Changes won't be saved.Climate risks
Neighborhood: Douglas Manor
Nearby schools
Schools provided by the listing agent
- Elementary: Plumb Elementary-PN
- Middle: Oak Grove Middle-PN
- High: Clearwater High-PN
Source: Stellar MLS. This data may not be complete. We recommend contacting the local school district to confirm school assignments for this home.