Skip main navigation
Sold for $1,850,000
  • $1,850,000

    1901 Stella St, Mountain View, CA 94043

    3beds
    1,609sqft
    Townhouse, Residential
    Built in 2017
    -- sqft lot
    $1,785,200 Zestimate®
    $1,150/sqft
    $6,192 Estimated rent

    Home value

    $1,785,200

    $1.68M - $1.89M

    $6,192/mo

    Zestimate® history
    Loading
    Loading...

    Owner options

    List your home for rent

    $6,192/mo

    Rent Zestimate®

    Find your next renter with Zillow Rental Manager. Plus, with online applications, you can quickly screen prospective tenants – for free.

    Learn more

    $6,192/mo

    Rent Zestimate®

    Refinance and save

    $12,079/mo

    Est. payment

    Refinancing to a lower rate could help reduce your monthly payments and save thousands over the life of the loan.

    See today's rates

    $12,079/mo

    Est. payment

    Explore your selling options

    Work with a Zillow partner agent

    Leverage their expertise and Zillow's premium Showcase listings to get your home seen by more buyers.

    Get started

    List with your own agent

    Get your home in front of millions of buyers by listing it on Zillow.

    Learn how to do it

    Sell it yourself

    Take full control of how buyers see your home on Zillow by listing For Sale by Owner (FSBO).

    List your home

    What's special

    Bright endContemporary finishesLarge islandFull laundry suiteAttached bathMountain viewFlex space
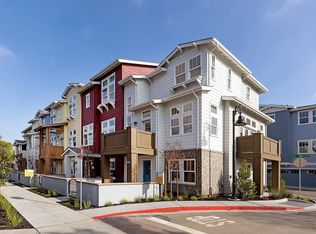
    A rare combination, sitting privately at the rear of the complex & enjoying sun exposure on three sides, this bright end-unit home is situated in a sought after Mountain View location, just off the Permanente Creek trail. Moments from major tech centers, parks, shopping, dining and nearby exciting Downtown Mountain View. Enjoy pulling into your two-car attached garage. Lower level features a space perfect for an office/ flex space. Main level drenched in sunlight, trimmed in contemporary finishes. Kitchen with gas range plus a large island, sure to be the heart of the home. Another rare find- full laundry suite here on the main level with additional storage, plus a half bath. The bright great-room has high-end plantation shutters and rich wood floors, plus your own private terrace overlooking community green space. Conveniently situated on the upper level, are all three bright bedrooms, including a primary suite with walk-in closet and attached bath with a large vanity and dual sinks. Two additional spacious bedrooms access another full hallway bath. With just one shared wall, you'll enjoy the extra privacy and sunlight this home offers! Comfort 365 days a year with dual zone HVAC system. Community amenities include serene sitting areas, BBQ, Firepit, and mature trees.

    Zillow last checked:

    Listing updated:

    Listed by:

    Brett Caviness 01935984 650-464-8293,

    Compass 650-462-1111,

    Don Straub 01896844 650-223-5597,

    Compass

    Bought with:

    Nancy Shen, 02072962

    Compass

    Source: MLSListings Inc,MLS#: ML81956792MLS Logo

    Facts & features

    Interior

    Bedrooms & bathrooms
    • Bedrooms: 3
    • Bathrooms: 3
    • Full bathrooms: 2
    • 1/2 bathrooms: 1
    Bedroom
    • Features: PrimarySuiteRetreat, WalkinCloset
    Bathroom
    • Features: DoubleSinks, PrimaryStallShowers, ShoweroverTub1, StallShower, Tile, UpdatedBaths
    Dining room
    • Features: BreakfastBar, DiningFamilyCombo, NoFormalDiningRoom
    Family room
    • Features: KitchenFamilyRoomCombo
    Kitchen
    • Features: ExhaustFan, Island
    Heating
    • Central Forced Air Gas
    Cooling
    • Central Air, Zoned
    Appliances
    • Included: Dishwasher, Exhaust Fan, Microwave, Gas Oven/Range, Refrigerator, Washer/Dryer
    • Laundry: Upper Floor, Inside, In Utility Room
    Features
    • Walk-In Closet(s)
    • Flooring: Carpet, Tile, Wood
    • Common walls with other units/homes: End Unit
    Interior area
    • Total structure area: 1,609
    • Total interior livable area: 1,609 sqft

    Property

    Parking
    • Total spaces: 2
    • Parking features: Attached, Guest, Off Street
    • Attached garage spaces: 2
    Features
    • Stories: 3
    • Patio & porch: Balcony/Patio
    • Exterior features: Courtyard
    • Has view: Yes
    • View description: Garden/Greenbelt
    Details
    • Parcel number: 15349029
    • Zoning: R3-22
    • Special conditions: Standard

    Construction

    Type & style
    • Home type: Townhouse
    • Property subtype: Townhouse, Residential
    Materials
    • Foundation: Slab
    • Roof: Composition
    Condition
    • New construction: No
    • Year built: 2017

    Utilities & green energy

    • Gas: PublicUtilities
    • Sewer: Public Sewer
    • Water: Public
    • Utilities for property: Public Utilities, Water Public

    Community & neighborhood

    Location
    • Region: Mountain View

    HOA & financial

    HOA
    • Has HOA: Yes
    • HOA fee: $418 monthly
    • Amenities included: Barbecue Area

    Other

    Other facts
    • Listing agreement: ExclusiveRightToSell
    • Listing terms: CashorConventionalLoan

    Price history

    DateEventPrice
    4/2/2024Sold$1,850,000+3.4%$1,150/sqft
    Source: MLSListings Inc #ML81956792 Report a problem
    3/15/2024Pending sale$1,789,000$1,112/sqft
    Source: MLSListings Inc #ML81956792 Report a problem
    3/7/2024Listed for sale$1,789,000-37.4%$1,112/sqft
    Source: MLSListings Inc #ML81956792 Report a problem
    6/28/2018Sold$2,855,590$1,775/sqft
    Source: Public Record Report a problem

    Public tax history

    YearProperty taxesTax assessment
    2025$22,217 -14.9%$1,887,000 -13.1%
    2024$26,111 +1.3%$2,170,828 +2%
    2023$25,770 +0.3%$2,128,264 +2%
    2022$25,700 +2.4%$2,086,534 +2%
    2021$25,094 +0.6%$2,045,622 +1%
    2020$24,947 $2,024,648 +2%
    2019$24,947 +223.8%$1,984,950 +220.6%
    2018$7,705 $619,079 +62.3%
    2017$7,705 $381,426

    Find assessor info on the county website

    Neighborhood: 94043

    Nearby schools

    GreatSchools rating
    Schools provided by the listing agent
    • District: MountainViewWhisman

    Source: MLSListings Inc. This data may not be complete. We recommend contacting the local school district to confirm school assignments for this home.

    Get a cash offer in 3 minutes
    Find out how much your home could sell for in as little as 3 minutes with a no-obligation cash offer.
    Estimated market value
    $1,785,200
    Get a cash offer in 3 minutes
    Find out how much your home could sell for in as little as 3 minutes with a no-obligation cash offer.
    Estimated market value
    $1,785,200