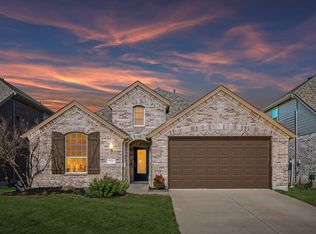
Beazer Homes Prescott floor plan in the master planned community of Arrowbrooke. This two-story home features 4 beds, 3.5 baths, dining room, study, fireplace, covered porch and patio and a 2-car garage. The kitchen includes upgraded stainless steel appliances and a large island. The great room has a cozy fireplace and beautiful wood floors throughout the living areas. It even includes a pet space under the stairs! The master bath features his and her sinks, soaking tub and a walk-in shower. Upstairs includes the secondary bedrooms and media room perfect for family movie nights. Est completion November 2019. *Days on market is based on start of construction.*
This property is not currently displayed as for sale or rent on Zillow. This may be different from what's on other websites or public sources.