Skip main navigation
Off market
  • $1,002,600

    1901 Stratton Cir #1901, Walnut Creek, CA 94598

    3beds
    1,884sqft
    Townhouse
    Built in ----
    -- sqft lot
    $1,002,600 Zestimate®
    $532/sqft
    $4,302 Estimated rent

    Home value

    $1,002,600

    $892,000 - $1.13M

    $4,302/mo

    Zestimate® history
    Loading
    Loading...

    Owner options

    List your home for rent

    $4,302/mo

    Rent Zestimate®

    Find your next renter with Zillow Rental Manager. Plus, with online applications, you can quickly screen prospective tenants – for free.

    Learn more

    $4,302/mo

    Rent Zestimate®

    Refinance and save

    $6,326/mo

    Est. payment

    Refinancing to a lower rate could help reduce your monthly payments and save thousands over the life of the loan.

    See today's rates

    $6,326/mo

    Est. payment

    Explore your selling options

    Work with a Zillow partner agent

    Leverage their expertise and Zillow's premium Showcase listings to get your home seen by more buyers.

    Get started

    List with your own agent

    Get your home in front of millions of buyers by listing it on Zillow.

    Learn how to do it

    Sell it yourself

    Take full control of how buyers see your home on Zillow by listing For Sale by Owner (FSBO).

    List your home

    What's special

    Premium pet-friendly turfHuge sun-drenched backyardFresh paint throughoutQuiet streetNew quartz countertopsRefreshed bathroomsNew cabinetry

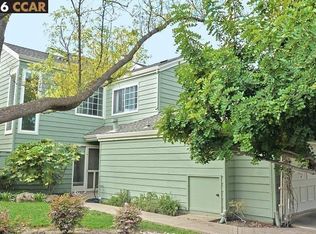
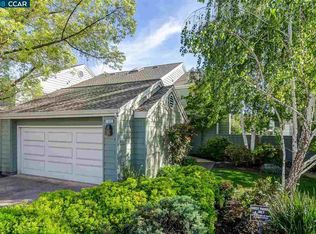
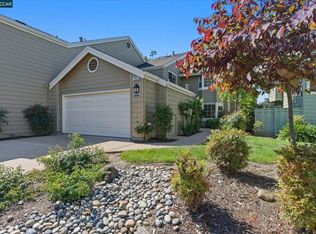
    COMING SOON (Under Renovations) Available July 1st! Welcome to 1901 Stratton Circle, a warm, inviting 3-bed 3-bath spacious townhome offering the ultimate blend of modern indoor luxury and an unbeatable Walnut Creek lifestyle. Vaulted ceilings in the living room, engineered hardwood floors and a low maintenance expansive backyard that opens into Heather Farm open space. Highlights: New Renovations: Features a pristine, updated chef's kitchen with new cabinetry, new quartz countertops and recently updated stainless steel appliances, refreshed bathrooms, new floors in upstair bedrooms (master and second) and fresh paint throughout. A huge, sun-drenched backyard with premium, pet-friendly turf. Personal keys to a community gate near the Tennis Court that opens directly into Heather Farm Park! Master Suite Views: Walk out onto your private balcony off the primary bedroom to watch weekend soccer games on the field right behind the house. Resort-Style Community Amenities: Enjoy exclusive neighborhood access to a community pool, hot tub, and tennis courts. Unbeatable Location: Quiet street steps away from top-rated Bancroft Elementary, Seven Hills Private School, Ygnacio Plaza Shopping, popular restaurants, the Contra Costa Walking Trail, and the Heather Farm Dog Park. Commuting is a breeze with quick access to Pleasant Hill BART. Lease Details & Requirements: Move-In: July 1, 2026 (Tenant covers utilities) Pets: Welcomed on a case-by-case basis Indoor photos are coming soon as renovations wrap up! Contact us to join our priority waitlist and secure your spot for upcoming private "hard-hat" preview tours. - 12-month minimum lease required (preference given to long-term renters). - Tenant handles all utilities including electricity/gas (PG&E), water (EBMUD), trash/recycling, and internet. - Strictly a smoke-free property (inside and outside). - Dogs and cats considered on a case-by-case basis with an additional $100/month pet rent per animal. (Maximum of 2 pets, renter's insurance with pet liability coverage required). - Subletting/Airbnb: Strictly prohibited. Property must be used solely as a primary residential home.

    This property is off market, which means it's not currently listed for sale or rent on Zillow. This may be different from what's available on other websites or public sources.
    Zillow last checked:

    Listing updated:

    Source: Zillow Rentals

    Facts & features

    Interior

    Bedrooms & bathrooms
    • Bedrooms: 3
    • Bathrooms: 3
    • Full bathrooms: 3
    Heating
    • Forced Air
    Cooling
    • Central Air
    Appliances
    • Included: Dishwasher, Dryer, Freezer, Microwave, Oven, Refrigerator, Washer
    • Laundry: In Unit
    Features
    • Flooring: Carpet, Hardwood, Tile
    Interior area
    • Total interior livable area: 1,884 sqft

    Property

    Parking
    • Parking features: Attached
    • Has attached garage: Yes
    • Details: Contact manager
    Features
    • Exterior features: Heating system: Forced Air, Pet Friendly Turf

    Construction

    Type & style
    • Home type: Townhouse
    • Property subtype: Townhouse

    Community & neighborhood

    Location
    • Region: Walnut Creek

    HOA & financial

    Other fees
    • Deposit fee: $4,800

    Other

    Other facts
    • Available date: 07/01/2026

    Price history

    DateEventPrice
    6/8/2026Listing removed$4,800$3/sqft
    Source: Zillow Rentals Report a problem
    5/27/2026Listed for rent$4,800$3/sqft
    Source: Zillow Rentals Report a problem

    Public tax history

    Tax history is unavailable.

    Neighborhood: 94598

    Nearby schools

    GreatSchools rating
    Get a cash offer in 3 minutes
    Find out how much your home could sell for in as little as 3 minutes with a no-obligation cash offer.
    Estimated market value
    $1,002,600
    Get a cash offer in 3 minutes
    Find out how much your home could sell for in as little as 3 minutes with a no-obligation cash offer.
    Estimated market value
    $1,002,600