Incredible Total Remodel! This Townhome lives like a single story 1st floor is 1762 sq feet and Primary Bedroom and Laundry are downstairs. Two more GIANT BEDROOMS Upstairs. Over $300k in Upgrades including 2 Brand New HVAC and Water Heater. ALL new doors! California Closets installed in Every Room. All Baths completely redone. COMPLETE KITCHEN has Leathered Quartzite Counters, BOSCH Black SS Appliances, built-in Espresso Machine, Beverage Refrigerator, Champagne Bronze Hardware. All-NEW FLOORING, Custom Cabinetry throughout. Designer Lighting. Vaulted Great Room & Primary Bedroom Feature new Triple-Panel STACKABLE SLIDERS, Patio w Travertine Pavers. Floor-to-Ceiling Stone Fireplace with newly built BEAMS ABOVE. Upgraded Fixtures, Hardware, Baseboards, and Designer Window Coverings throughout. Custom-Built Storage & Epoxy Garage Floor, Charging Station for EV.
Closed
$750,000
1901 Summer Pine Ct Unit 101, Las Vegas, NV 89134
3beds
2,475sqft
Townhouse
Built in 1996
10,519 Square Feet Lot
$750,600 Zestimate®
$303/sqft
$3,045 Estimated rent
Home value
$750,600
$683,000 - $826,000
$3,045/mo
Zestimate® history
Owner options
List your home for rent
$3,045/mo
Rent Zestimate®
Find your next renter with Zillow Rental Manager. Plus, with online applications, you can quickly screen prospective tenants – for free.
$3,045/mo
Rent Zestimate®
Refinance and save
$3,551/mo
Est. payment
Refinancing to a lower rate could help reduce your monthly payments and save thousands over the life of the loan.
$3,551/mo
Est. payment
Explore your selling options
Work with a Zillow partner agent
Leverage their expertise and Zillow's premium Showcase listings to get your home seen by more buyers.
Get startedList with your own agent
Get your home in front of millions of buyers by listing it on Zillow.
Learn how to do itSell it yourself
Take full control of how buyers see your home on Zillow by listing For Sale by Owner (FSBO).
List your homeWhat's special
Custom-built storageEpoxy garage floorBeverage refrigeratorComplete kitchenLeathered quartzite countersChampagne bronze hardwareDesigner window coverings throughout
Zillow last checked:
Listing updated:
Listed by:
Daniel J. Rosenberg BS.0145691 Daniel@yourvegasagent.com,
Realty ONE Group, Inc
Bought with:
Susan A. Boettcher-Kay, S.0175920
Real Broker LLC
Source: LVR,MLS#: 2757185 Originating MLS: Greater Las Vegas Association of Realtors Inc
Originating MLS: Greater Las Vegas Association of Realtors IncFacts & features
Interior
Bedrooms & bathrooms
- Bedrooms: 3
- Bathrooms: 3
- Full bathrooms: 2
- 3/4 bathrooms: 1
Primary bedroom
- Description: Custom Closet
- Dimensions: 17x13
Bedroom 2
- Description: Custom Closet
- Dimensions: 16x13
Bedroom 3
- Description: Custom Closet
- Dimensions: 19x12
Primary bathroom
- Description: Double Sink
Den
- Description: Built-Ins
- Dimensions: 12x10
Dining room
- Description: Breakfast Nook/Eating Area
- Dimensions: 13x10
Great room
- Description: Built-In Entertainment Center
- Dimensions: 19x15
Kitchen
- Description: Breakfast Nook/Eating Area
- Dimensions: 22x13
Heating
- Central, Gas, Multiple Heating Units, Zoned
Cooling
- Central Air, Electric, 2 Units
Appliances
- Included: Built-In Electric Oven, Convection Oven, Disposal, Gas Range, Microwave, Refrigerator, Wine Refrigerator
- Laundry: Cabinets, Gas Dryer Hookup, Main Level, Laundry Room, Sink
Features
- Bedroom on Main Level, Ceiling Fan(s), Primary Downstairs, Window Treatments, Programmable Thermostat
- Flooring: Luxury Vinyl Plank, Porcelain Tile, Tile
- Windows: Double Pane Windows, Window Treatments
- Number of fireplaces: 1
- Fireplace features: Gas, Great Room
Interior area
- Total structure area: 2,475
- Total interior livable area: 2,475 sqft
Property
Parking
- Total spaces: 2
- Parking features: Attached, Epoxy Flooring, Finished Garage, Garage, Garage Door Opener, Guest, Inside Entrance, Private, Shelves, Workshop in Garage
- Attached garage spaces: 2
Features
- Stories: 2
- Patio & porch: Covered, Patio
- Exterior features: Patio, Sprinkler/Irrigation
- Pool features: Community
- Fencing: None
Lot
- Size: 10,519 Square Feet
- Features: Drip Irrigation/Bubblers, < 1/4 Acre
Details
- Parcel number: 13819323037
- Zoning description: Single Family
- Horse amenities: None
Construction
Type & style
- Home type: Townhouse
- Architectural style: Two Story
- Property subtype: Townhouse
- Attached to another structure: Yes
Materials
- Roof: Tile
Condition
- Good Condition,Resale
- Year built: 1996
Utilities & green energy
- Electric: Photovoltaics None, 220 Volts in Garage
- Sewer: Public Sewer
- Water: Public
- Utilities for property: Underground Utilities
Green energy
- Energy efficient items: Windows
Community & HOA
Community
- Features: Pool
- Security: Security System Owned, Gated Community
- Subdivision: Summertrail Summerlin Village 7- Trails-Ut #2C-Amd
HOA
- Has HOA: Yes
- Amenities included: Gated, Pool, Spa/Hot Tub
- HOA fee: $74 monthly
- HOA name: Summerlin North
- HOA phone: 702-838-5500
- Second HOA fee: $432 monthly
Location
- Region: Las Vegas
Financial & listing details
- Price per square foot: $303/sqft
- Tax assessed value: $412,383
- Annual tax amount: $2,961
- Date on market: 2/17/2026
- Listing agreement: Exclusive Right To Sell
- Listing terms: Cash,Conventional,VA Loan
- Ownership: Townhouse
Price history
| Date | Event | Price |
|---|---|---|
| 4/7/2026 | Sold | $750,000+0.1%$303/sqft |
Source:  LVR #2757185 Report a problem LVR #2757185 Report a problem | ||
| 3/20/2026 | Pending sale | $749,000$303/sqft |
Source: LVR #2757185 Report a problem | ||
| 3/18/2026 | Price change | $749,000-6.3%$303/sqft |
Source: LVR #2757185 Report a problem | ||
| 2/17/2026 | Listed for sale | $799,000+7.2%$323/sqft |
Source: LVR #2757185 Report a problem | ||
| 2/28/2025 | Sold | $745,000-6.8%$301/sqft |
Source: LVR #2652752 Report a problem | ||
| 2/11/2025 | Contingent | $799,000$323/sqft |
Source: LVR #2652752 Report a problem | ||
| 2/6/2025 | Listed for sale | $799,000$323/sqft |
Source: LVR #2652752 Report a problem | ||
| 1/14/2025 | Listing removed | $799,000$323/sqft |
Source: LVR #2626932 Report a problem | ||
| 10/22/2024 | Listed for sale | $799,000+66.5%$323/sqft |
Source: LVR #2626932 Report a problem | ||
| 11/15/2021 | Sold | $480,000$194/sqft |
Source: Public Record Report a problem | ||
| 9/20/2021 | Pending sale | $480,000$194/sqft |
Source: LVR #2313452 Report a problem | ||
| 9/10/2021 | Price change | $480,000-1%$194/sqft |
Source: LVR #2313452 Report a problem | ||
| 8/13/2021 | Price change | $485,000-3%$196/sqft |
Source: LVR #2313452 Report a problem | ||
| 7/30/2021 | Price change | $500,000-2%$202/sqft |
Source: LVR #2313452 Report a problem | ||
| 7/9/2021 | Listed for sale | $510,000+26.7%$206/sqft |
Source: LVR #2313452 Report a problem | ||
| 6/1/2021 | Sold | $402,500+75.8%$163/sqft |
Source: Public Record Report a problem | ||
| 6/17/2002 | Sold | $229,000$93/sqft |
Source: Public Record Report a problem | ||
Public tax history
| Year | Property taxes | Tax assessment |
|---|---|---|
| 2026 | $2,963 +8% | $144,334 -7.4% |
| 2025 | $2,744 +3% | $155,822 +11.1% |
| 2024 | $2,664 +3% | $140,225 +7.3% |
| 2023 | $2,587 +3% | $130,647 +16.9% |
| 2022 | $2,511 +7.7% | $111,796 +1.3% |
| 2021 | $2,331 +3% | $110,352 +3.3% |
| 2020 | $2,263 +3% | $106,813 +18.7% |
| 2019 | $2,197 +5.7% | $90,017 |
| 2018 | $2,079 | $90,017 +0.9% |
| 2017 | $2,079 | $89,255 +2.5% |
| 2016 | $2,079 +3.2% | $87,117 +14.8% |
| 2015 | $2,014 | $75,883 +27.2% |
| 2014 | $2,014 | $59,634 |
| 2013 | -- | $59,634 +3.4% |
| 2012 | -- | $57,661 -25.6% |
| 2011 | -- | $77,504 -4.8% |
| 2010 | -- | $81,401 -16.1% |
| 2009 | -- | $97,016 |
| 2008 | -- | $97,016 -23.9% |
| 2007 | -- | $127,511 +7.7% |
| 2006 | -- | $118,444 +25.7% |
| 2005 | -- | $94,213 +22.4% |
| 2004 | -- | $76,983 +7.1% |
| 2003 | -- | $71,901 +7.8% |
| 2002 | -- | $66,710 +1.7% |
| 2001 | -- | $65,610 |
Find assessor info on the county website
Neighborhood: Summerlin North
Nearby homes
- $528,3003 bd3 ba2.4k sqft1901 Summer Pine Ct UNIT 103, Las Vegas, NV 89134Off Market
- $462,3003 bd2 ba1.8k sqft1901 Summer Pine Ct UNIT 102, Las Vegas, NV 89134Off Market
- $536,2003 bd3 ba2.4k sqft1913 Summer Pine Ct UNIT 103, Las Vegas, NV 89134Off Market
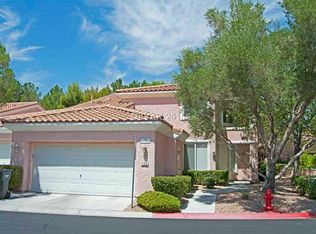
- $500,0002 bd2 ba1.8k sqft1913 Summer Pine Ct UNIT 102, Las Vegas, NV 89134Sold
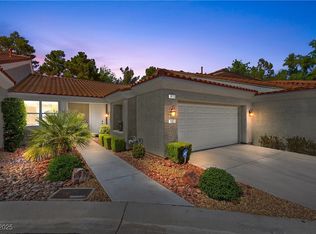
- $517,7003 bd3 ba2.4k sqft1913 Summer Pine Ct UNIT 101, Las Vegas, NV 89134Off Market
- $508,7003 bd2 ba2k sqft1920 Summer Palm Pl UNIT 101, Las Vegas, NV 89134Off Market
- $684,0003 bd3 ba2.4k sqft1920 Summer Palm Pl, Las Vegas, NV 89134Off Market
- $729,9993 bd3 ba2.4k sqft1920 Summer Palm Pl UNIT 103, Las Vegas, NV 89134For Sale
Nearby schools
GreatSchools rating
- 8/10Ethel W. Staton Elementary SchoolGrades: PK-5Distance: 1.2 mi
- 6/10Ernest Becker Middle SchoolGrades: 6-8Distance: 1.2 mi
- 8/10Palo Verde High SchoolGrades: 9-12Distance: 1.9 mi
Schools provided by the listing agent
- Elementary: Staton, Ethel W.,Staton, Ethel W.
- Middle: Becker
- High: Palo Verde
Source: LVR. This data may not be complete. We recommend contacting the local school district to confirm school assignments for this home.
Get a cash offer in 3 minutes
Find out how much your home could sell for in as little as 3 minutes with a no-obligation cash offer.
Estimated market value
$750,600
Get a cash offer in 3 minutes
Find out how much your home could sell for in as little as 3 minutes with a no-obligation cash offer.
Estimated market value
$750,600
- Nevada
- Clark County
- Las Vegas
- 89134
- Summerlin North
- 1901 Summer Pine Ct Unit 101
Nearby cities
Nearby neighborhoods
Nearby zip codes
Other Las Vegas Topics
