Skip main navigation
Sold for $470,000
  • $470,000

    1901 Sunbow Ave, Apopka, FL 32703

    4beds
    2,311sqft
    Single Family Residence
    Built in 2013
    9,336 Square Feet Lot
    $465,300 Zestimate®
    $203/sqft
    $2,705 Estimated rent

    Home value

    $465,300

    $433,000 - $498,000

    $2,705/mo

    Zestimate® history
    Loading
    Loading...

    Owner options

    List your home for rent

    $2,705/mo

    Rent Zestimate®

    Find your next renter with Zillow Rental Manager. Plus, with online applications, you can quickly screen prospective tenants – for free.

    Learn more

    $2,705/mo

    Rent Zestimate®

    Refinance and save

    $3,479/mo

    Est. payment

    Refinancing to a lower rate could help reduce your monthly payments and save thousands over the life of the loan.

    See today's rates

    $3,479/mo

    Est. payment

    Explore your selling options

    Work with a Zillow partner agent

    Leverage their expertise and Zillow's premium Showcase listings to get your home seen by more buyers.

    Get started

    List with your own agent

    Get your home in front of millions of buyers by listing it on Zillow.

    Learn how to do it

    Sell it yourself

    Take full control of how buyers see your home on Zillow by listing For Sale by Owner (FSBO).

    List your home

    What's special

    Modern eleganceLuxurious finishesSpacious interiorsLarge center islandTwo-car garageGenerously sized bedroomsQuartz countertops
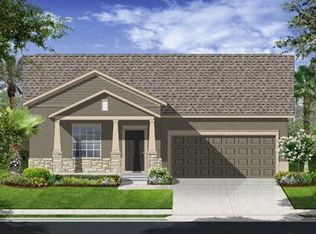
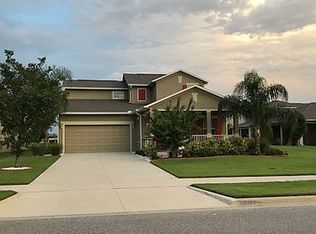
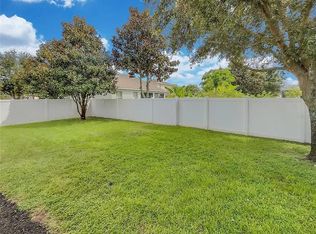
    Luxurious 4-Bedroom, 3-Bathroom Home in Apopka, Florida. Discover the epitome of luxury living in this stunning 4-bedroom, 3-bathroom home located in the heart of Apopka, Florida. This exquisite property offers a perfect blend of modern elegance and comfortable living, featuring upgraded amenities that cater to the most discerning tastes. From its spacious interiors to its meticulously designed exterior, this home promises an unparalleled living experience. #### Interior Features: - **Bedrooms:** Four generously sized bedrooms provide ample space for relaxation and privacy. The master suite is a true retreat, featuring a walk-in closet and a spa-like en-suite bathroom. - **Bathrooms:** Three beautifully upgraded bathrooms showcase high-end fixtures, custom cabinetry, and luxurious finishes that create a serene and fine ambiance. - **Kitchen:** The heart of the home, the kitchen, has been thoughtfully upgraded with top-of-the-line stainless steel appliances, quartz countertops, a large center island, and custom cabinetry. It’s a culinary haven designed for both casual dining and entertaining. - **Living Spaces:** The open-concept living and dining areas are bathed in natural light, accentuated by high ceilings and elegant flooring. Perfect for hosting gatherings or enjoying quiet family evenings. #### Exterior Features: - **Outdoor Living:** The expansive backyard is ideal for outdoor entertaining and relaxation, featuring a covered patio, lush landscaping. - **Curb Appeal:** The home's exterior boasts a contemporary design with a beautifully manicured lawn, a two-car garage, and a welcoming entrance.

    Zillow last checked:

    Listing updated:

    Listing Provided by:

    Dennis Williams 407-680-7496,

    W HEIRS LLC 407-680-7496

    Bought with:

    Fritzner Jolicoeur, 3277794

    MILLENNIUM REALTY CENTER LLC

    Source: Stellar MLS,MLS#: O6227174MLS LogoOriginating MLS: Orlando Regional

    Facts & features

    Interior

    Bedrooms & bathrooms
    • Bedrooms: 4
    • Bathrooms: 4
    • Full bathrooms: 3
    • 1/2 bathrooms: 1
    Primary bedroom
    • Features: Walk-In Closet(s)
    • Level: First
    • Dimensions: 14x13
    Bedroom 2
    • Features: Walk-In Closet(s)
    • Level: Second
    • Dimensions: 12x12
    Bedroom 3
    • Features: Walk-In Closet(s)
    • Level: Second
    • Dimensions: 12x12
    Bedroom 4
    • Features: Walk-In Closet(s)
    • Level: Second
    • Dimensions: 12x12
    Kitchen
    • Level: First
    • Dimensions: 14x10
    Living room
    • Level: First
    • Dimensions: 20x28
    Heating
    • Central
    Cooling
    • Central Air
    Appliances
    • Included: Convection Oven, Dishwasher, Electric Water Heater, Microwave, Range Hood
    • Laundry: Laundry Room
    Features
    • Ceiling Fan(s), Kitchen/Family Room Combo, Open Floorplan, Solid Surface Counters
    • Flooring: Carpet, Ceramic Tile
    • Doors: Sliding Doors
    • Has fireplace: No
    Interior area
    • Total structure area: 2,456
    • Total interior livable area: 2,311 sqft

    Property

    Parking
    • Total spaces: 2
    • Parking features: Garage - Attached
    • Attached garage spaces: 2
    Features
    • Levels: Two
    • Stories: 2
    • Exterior features: Sidewalk
    Lot
    • Size: 9,336 sqft
    Details
    • Parcel number: 202128252203140
    • Zoning: MU-ES-GT
    • Special conditions: None

    Construction

    Type & style
    • Home type: SingleFamily
    • Property subtype: Single Family Residence
    Materials
    • Block, Wood Frame
    • Foundation: Slab
    • Roof: Shingle
    Condition
    • Completed
    • New construction: No
    • Year built: 2013

    Utilities & green energy

    • Sewer: Public Sewer
    • Water: Public
    • Utilities for property: Public

    Community & neighborhood

    Location
    • Region: Apopka
    • Subdivision: EMERSON PARK A B C D E K L M N

    HOA & financial

    HOA
    • Has HOA: Yes
    • HOA fee: $125 monthly
    • Association name: Leland Management
    Other fees
    • Pet fee: $0 monthly
    Other financial information
    • Total actual rent: 0

    Other

    Other facts
    • Listing terms: Cash,Conventional,FHA,VA Loan
    • Ownership: Fee Simple
    • Road surface type: Asphalt, Concrete

    Price history

    DateEventPrice
    11/13/2024Sold$470,000-1.1%$203/sqft
    Source: Stellar MLS #O6227174 Report a problem
    9/16/2024Pending sale$475,000$206/sqft
    Source: Stellar MLS #O6227174 Report a problem
    8/28/2024Price change$475,000-5%$206/sqft
    Source: Stellar MLS #O6227174 Report a problem
    7/26/2024Listed for sale$499,999+117.4%$216/sqft
    Source: Stellar MLS #O6227174 Report a problem
    10/30/2013Sold$230,000-6.5%$100/sqft
    Source: Public Record Report a problem
    10/4/2013Price change$245,990+2.5%$106/sqft
    Source: Lennar Report a problem
    9/30/2013Price change$239,990-4%$104/sqft
    Source: Lennar Report a problem
    9/11/2013Price change$249,865+1.2%$108/sqft
    Source: Lennar Report a problem
    7/26/2013Price change$246,865+0.8%$107/sqft
    Source: Lennar Report a problem
    6/6/2013Price change$244,815+0.8%$106/sqft
    Source: Lennar Report a problem
    5/27/2013Price change$242,815-3%$105/sqft
    Source: Lennar Report a problem
    5/23/2013Price change$250,290+0.8%$108/sqft
    Source: Lennar Report a problem
    5/14/2013Listed for sale$248,290$107/sqft
    Source: Lennar Report a problem

    Public tax history

    YearProperty taxesTax assessment
    2024$3,381 +7.1%$245,441 +3%
    2023$3,157 +4.7%$238,292 +3%
    2022$3,016 +1.6%$231,351 +3%
    2021$2,969 +0.2%$224,613 +1.4%
    2020$2,962 +2.5%$221,512 +2.3%
    2019$2,890 +1%$216,532 +1.9%
    2018$2,863 $212,495 -1.6%
    2017$2,863 +2.8%$215,951 +0.7%
    2016$2,785 +0.2%$214,508 +6%
    2015$2,779 -0.7%$202,426 +0%
    2014$2,800 +537.2%$202,342 +709.4%
    2013$439 -0.9%$25,000
    2012$443 +29.3%$25,000
    2011$343 +59.8%$25,000 +108.3%
    2010$215 $12,000 -20%
    2009-- $15,000 -37.5%
    2008$396 $24,000

    Find assessor info on the county website

    Neighborhood: 32703

    Nearby schools

    GreatSchools rating
    Get a cash offer in 3 minutes
    Find out how much your home could sell for in as little as 3 minutes with a no-obligation cash offer.
    Estimated market value
    $465,300
    Get a cash offer in 3 minutes
    Find out how much your home could sell for in as little as 3 minutes with a no-obligation cash offer.
    Estimated market value
    $465,300