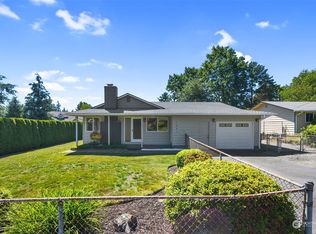
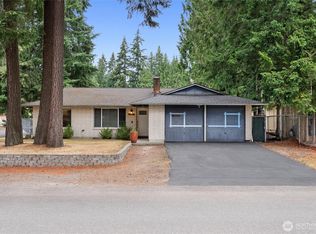
Turn-key 3-bedroom, 1.75-bath rambler in the sought-after Renton Highlands, perfectly situated on a spacious corner lot! Filled with natural light, this home offers a comfortable, easy-flowing floor plan ideal for everyday living and entertaining. Relax in the oversized sunken living room featuring a beautiful brick hearth and cozy wood stove. The bright, spacious kitchen offers abundant white oak cabinetry, a generous breakfast bar, dining area, pantry and opens seamlessly to the family room. The private primary bedroom overlooks the backyard and features an en-suite bath with shower, vanity and linen closet. Two additional bedrooms are generously sized with ample closet space. Fresh interior and exterior paint throughout! Enjoy the convenience of nearby restaurants, shopping and grocery just 2–3 blocks away. A separate driveway provides easy backyard access and RV or boat parking. Laundry is located in the oversized attached 2-car garage. All appliances stay. A wonderful home in an unbeatable location. It's a soft landing place, call today!
Pending inspection
Listed by: Better Properties Real Estate • Genni Thummel-Gravitt
Price cut: $25K (9/21)
$699,950
1901 Union Avenue NE, Renton, WA 98059
3beds
1,470sqft
Single Family Residence
Built in 1977
8,372 Square Feet Lot
$679,400 Zestimate®
$476/sqft
$-- HOA
What's special
Cozy wood stoveBright spacious kitchenFilled with natural lightAbundant white oak cabinetryComfortable easy-flowing floor planSpacious corner lotGenerous breakfast bar
- --
- on Zillow
- 652
- views
- 24
- saves
Zillow last checked:
Listing updated:
Listed by:
Genni Thummel-Gravitt,
Better Properties Real Estate
Source: NWMLS as distributed by MLS GRID,MLS#: 2566279
Facts & features
Interior
Bedrooms & bathrooms
- Bedrooms: 3
- Bathrooms: 2
- Full bathrooms: 1
- 3/4 bathrooms: 1
- Main level bathrooms: 2
- Main level bedrooms: 3
Primary bedroom
- Level: Main
Bedroom
- Level: Main
Bedroom
- Level: Main
Bathroom full
- Level: Main
Bathroom three quarter
- Level: Main
Entry hall
- Level: Main
Kitchen with eating space
- Level: Main
Living room
- Level: Main
Utility room
- Level: Garage
Heating
- Fireplace, Forced Air, Electric
Cooling
- None
Appliances
- Included: Dishwasher, Dryer, Refrigerator, Stove(s)/Range(s), Washer, Dishwasher(s), Dryer(s), Refrigerator(s), Washer(s)
Features
- Flooring: Laminate, Carpet
- Basement: None
- Number of fireplaces: 1
- Fireplace features: Wood Burning, Main Level: 1, Fireplace
Interior area
- Total structure area: 1,470
- Total interior livable area: 1,470 sqft
Video & virtual tour
Property
Parking
- Total spaces: 4
- Parking features: Attached Garage, RV Parking
- Has attached garage: Yes
- Covered spaces: 2
- Uncovered spaces: 2
Features
- Levels: One
- Stories: 1
- Entry location: Main
- Patio & porch: Fireplace
Lot
- Size: 8,372 Square Feet
- Features: Corner Lot, Curbs, Paved, Sidewalk, Fenced-Partially, Outbuildings, Patio, RV Parking
- Topography: Level
Details
- Parcel number: 0423059305
- Special conditions: Standard
Construction
Type & style
- Home type: SingleFamily
- Architectural style: 1 Story
- Property subtype: Single Family Residence
Materials
- Wood Siding
- Foundation: Poured Concrete
- Roof: Composition
Condition
- Good
- Year built: 1977
- Major remodel year: 1977
Utilities & green energy
- Sewer: Sewer Connected
- Water: Public
Community & HOA
Community
- Subdivision: Highlands
Location
- Region: Renton
Financial & listing details
- Price per square foot: $476/sqft
- Tax assessed value: $698,000
- Annual tax amount: $306
- Date on market: 8/7/2026
- Listing terms: Conventional,FHA,VA Loan
- Inclusions: Dishwasher(s), Dryer(s), Refrigerator(s), Stove(s)/Range(s), Washer(s)
Estimated market value
$679,400
$645,000 - $713,000
$3,468/mo
Price history
| Date | Event | Price |
|---|---|---|
| 9/24/2026 | Pending sale | $699,950$476/sqft |
Source:  NWMLS as distributed by MLS GRID #2566279 Report a problem NWMLS as distributed by MLS GRID #2566279 Report a problem | ||
| 9/21/2026 | Price change | $699,950-3.4%$476/sqft |
Source: NWMLS as distributed by MLS GRID #2566279 Report a problem | ||
| 9/3/2026 | Price change | $724,950-3.3%$493/sqft |
Source: NWMLS as distributed by MLS GRID #2566279 Report a problem | ||
| 8/7/2026 | Listed for sale | $749,950$510/sqft |
Source: NWMLS as distributed by MLS GRID #2566279 Report a problem | ||
Public tax history
| Year | Property taxes | Tax assessment |
|---|---|---|
| 2025 | $306 +7.8% | $112,000 |
| 2024 | $283 -3.7% | $112,000 |
| 2023 | $294 | $112,000 |
| 2022 | -- | $112,000 |
| 2021 | $341 -5% | $112,000 |
| 2020 | $359 -0.2% | $112,000 |
| 2019 | $360 -1.1% | $112,000 |
| 2018 | $363 -2.1% | $112,000 -69.8% |
| 2017 | $371 0% | $371,000 +14.2% |
| 2016 | $372 | $325,000 +10.9% |
| 2015 | $372 | $293,000 +3.9% |
| 2014 | $372 | $282,000 +31.8% |
| 2013 | $372 | $214,000 |
| 2012 | -- | $214,000 +91.1% |
| 2011 | -- | $112,000 |
| 2010 | -- | $112,000 |
| 2009 | -- | $112,000 |
| 2007 | -- | $112,000 |
| 2006 | -- | $112,000 |
| 2005 | -- | $112,000 |
| 2001 | $935 -5.2% | $112,000 |
| 2000 | $986 | $112,000 |
Find assessor info on the county website
Monthly payment
Est. payment
Payment breakdown
Explore the cost of this home by adjusting the details. Changes won't be saved.Climate risks
Neighborhood: Glencoe
Similar homes
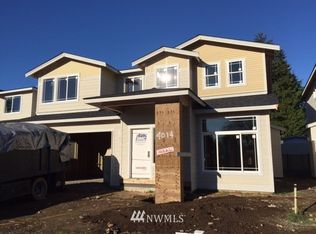
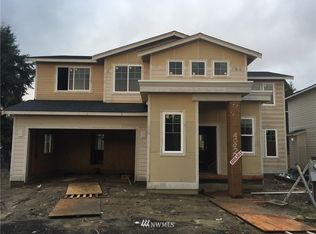
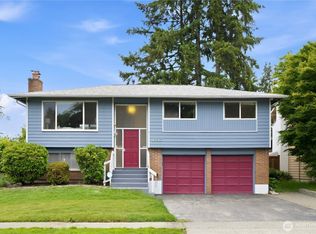
- $859,9003 bd3 ba1.7k sqft1727 Anacortes Avenue NE, Renton, WA 98059Active
 MLS ID #2531109, Yiting Huang. NWMLS as distributed by MLS GRID
 - $769,0003 bd2 ba1.7k sqftHoney Creek Estates, Renton, WA 98059Active
 MLS ID #2551006, Tracee Wik. NWMLS as distributed by MLS GRID
 - $619,9503 bd1 ba1.2k sqft14116 SE 144th Street, Renton, WA 98059Active
 MLS ID #2548889, Jennifer Sarginson. NWMLS as distributed by MLS GRID
 - $800,0004 bd3 ba2.1k sqftWeatheredwood Ii, Renton, WA 98056Active
 MLS ID #2573755, Robbyn Adelsman. NWMLS as distributed by MLS GRID
