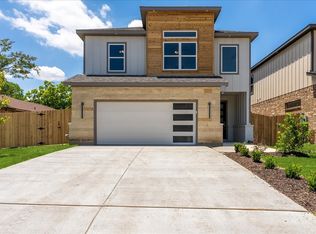
Welcome to this stunning New Construction home in Grand Prairie, Texas. This beautiful home boasts 4 bedrooms and 3.5 baths spread across 2,352sq. ft. of luxurious living space, making it the perfect place for you and your loved ones to call home. As you walk in, you'll be greeted by the modern open concept layout that seamlessly blends the living and kitchen areas, making it perfect for entertaining. The high ceilings and large windows allow plenty of natural light to flood the space, creating a warm and inviting atmosphere. The gourmet kitchen is a chef's dream, featuring stainless steel appliances, plenty of cabinets, and gorgeous quartz countertops. The spacious bedrooms offer plenty of room for relaxation and privacy, while the sleek bathrooms are designed to provide maximum comfort and luxury. It's conveniently located near major highways providing easy access to many shops, restaurants, and entertainment.
Sold
Price Unknown
1901 Varsity Dr, Grand Prairie, TX 75051
4beds
2,352sqft
Single Family Residence
Built in 2025
5,462 Square Feet Lot
$429,300 Zestimate®
$--/sqft
$3,246 Estimated rent
Home value
$429,300
$386,000 - $472,000
$3,246/mo
Zestimate® history
Owner options
List your home for rent
$3,246/mo
Rent Zestimate®
Find your next renter with Zillow Rental Manager. Plus, with online applications, you can quickly screen prospective tenants – for free.
$3,246/mo
Rent Zestimate®
Refinance and save
Refinancing to a lower rate could help reduce your monthly payments and save thousands over the life of the loan.
Explore your selling options
Work with a Zillow partner agent
Leverage their expertise and Zillow's premium Showcase listings to get your home seen by more buyers.
Get startedList with your own agent
Get your home in front of millions of buyers by listing it on Zillow.
Learn how to do itSell it yourself
Take full control of how buyers see your home on Zillow by listing For Sale by Owner (FSBO).
List your homeWhat's special
High ceilingsSleek bathroomsStainless steel appliancesSpacious bedroomsLarge windowsQuartz countertopsNatural light
Zillow last checked:
Listing updated:
Listed by:
Selena Solis,
Signature Real Estate Group 682-551-8954
Bought with:
Mariza Najera
Ultima Real Estate
Source: NTREIS,MLS#: 20962471
Facts & features
Interior
Bedrooms & bathrooms
- Bedrooms: 4
- Bathrooms: 4
- Full bathrooms: 3
- 1/2 bathrooms: 1
Primary bedroom
- Features: Closet Cabinetry, Ceiling Fan(s), Dual Sinks, En Suite Bathroom, Separate Shower, Walk-In Closet(s)
- Level: First
- Dimensions: 13 x 15
Bedroom
- Features: Closet Cabinetry, Ceiling Fan(s), Walk-In Closet(s)
- Level: Second
- Dimensions: 11 x 16
Bedroom
- Features: Closet Cabinetry, Ceiling Fan(s), En Suite Bathroom, Walk-In Closet(s)
- Level: Second
- Dimensions: 15 x 11
Bedroom
- Features: Closet Cabinetry, Ceiling Fan(s)
- Level: Second
- Dimensions: 11 x 13
Living room
- Features: Ceiling Fan(s), Fireplace
- Level: First
- Dimensions: 13 x 20
Heating
- Central, Fireplace(s)
Cooling
- Central Air, Ceiling Fan(s)
Appliances
- Included: Dishwasher, Disposal, Gas Range, Gas Water Heater, Microwave, Tankless Water Heater
- Laundry: Laundry in Utility Room
Features
- Decorative/Designer Lighting Fixtures, Double Vanity, Kitchen Island, Loft, Multiple Master Suites, Open Floorplan, Pantry, Walk-In Closet(s)
- Flooring: Luxury Vinyl Plank
- Has basement: No
- Number of fireplaces: 1
- Fireplace features: Electric, Living Room
Interior area
- Total interior livable area: 2,352 sqft
Property
Parking
- Total spaces: 2
- Parking features: Driveway, Garage Faces Front, Garage, On Street
- Attached garage spaces: 2
- Has uncovered spaces: Yes
Features
- Levels: Two
- Stories: 2
- Patio & porch: Covered
- Pool features: None
Lot
- Size: 5,462 Square Feet
Details
- Parcel number: 281711500A0040000
Construction
Type & style
- Home type: SingleFamily
- Architectural style: Detached
- Property subtype: Single Family Residence
Condition
- New construction: Yes
- Year built: 2025
Utilities & green energy
- Sewer: Public Sewer
- Water: Public
- Utilities for property: Sewer Available, Water Available
Community & HOA
Community
- Subdivision: Oziel
HOA
- Has HOA: No
Location
- Region: Grand Prairie
Financial & listing details
- Tax assessed value: $24,580
- Annual tax amount: $555
- Date on market: 6/7/2025
- Cumulative days on market: 18 days
- Listing terms: Cash,Conventional,FHA
Price history
| Date | Event | Price |
|---|---|---|
| 7/30/2025 | Sold | -- |
Source: NTREIS #20962471 Report a problem | ||
| 7/1/2025 | Pending sale | $430,000$183/sqft |
Source: NTREIS #20962471 Report a problem | ||
| 6/25/2025 | Contingent | $430,000$183/sqft |
Source: NTREIS #20962471 Report a problem | ||
| 6/7/2025 | Listed for sale | $430,000+22.9%$183/sqft |
Source: NTREIS #20962471 Report a problem | ||
| 12/20/2021 | Sold | -- |
Source: NTREIS #14721611 Report a problem | ||
| 12/6/2021 | Listed for sale | $350,000$149/sqft |
Source: NTREIS #14721611 Report a problem | ||
Public tax history
| Year | Property taxes | Tax assessment |
|---|---|---|
| 2025 | $555 -90% | $24,580 -90% |
| 2024 | $5,542 -27.6% | $246,240 -26% |
| 2023 | $7,656 -9.7% | $332,820 |
| 2022 | $8,476 +5.7% | $332,820 +10.4% |
| 2021 | $8,015 +0.9% | $301,570 +7.1% |
| 2020 | $7,940 +43.6% | $281,620 +45.4% |
| 2019 | $5,531 +14.6% | $193,730 +17.3% |
| 2018 | $4,826 +793.6% | $165,180 |
| 2017 | $540 +3.3% | $165,180 +32.4% |
| 2016 | $523 -17.4% | $124,770 +12.9% |
| 2015 | $633 | $110,530 |
| 2014 | $633 | $110,530 |
| 2013 | -- | -- |
| 2012 | -- | -- |
| 2011 | -- | -- |
| 2010 | -- | -- |
| 2009 | -- | -- |
| 2008 | -- | -- |
| 2007 | -- | -- |
| 2005 | -- | -- |
| 2004 | -- | -- |
| 2003 | -- | -- |
| 2002 | -- | -- |
| 2001 | -- | -- |
Find assessor info on the county website
Neighborhood: 75051
Nearby homes
- $--4 bd3 ba2.1k sqft1025 E Coral Way, Grand Prairie, TX 75051Sold

- $--4 bd4 ba2.3k sqft1903 Varsity Dr, Grand Prairie, TX 75051Sold
- $--4 bd3 ba2.1k sqft1021 E Coral Way, Grand Prairie, TX 75051Sold

- $252,1003 bd2 ba1.2k sqft1821 Varsity Dr, Grand Prairie, TX 75051Off Market
- $340,0003 bd2 ba1.8k sqft1905 Varsity Dr, Grand Prairie, TX 75051Off Market
- $268,8003 bd2 ba1.2k sqft1026 E Coral Way, Grand Prairie, TX 75051Off Market
- $269,3005 bd3 ba1.4k sqft1817 Varsity Dr, Grand Prairie, TX 75051Off Market
- $213,0003 bd1 ba1.4k sqft1902 Varsity Dr, Grand Prairie, TX 75051Off Market
Nearby schools
GreatSchools rating
- 3/10Hobbs Williams Elementary SchoolGrades: PK-5Distance: 0.4 mi
- 2/10BILL ARNOLD MIDDLEGrades: 6-8Distance: 0.2 mi
- 10/10Young Women's Leadership Academy at Bill ArnoldGrades: 11-12Distance: 0.8 mi
Schools provided by the listing agent
- Elementary: Bonham
- Middle: Arnold
- High: Grand Prairie
- District: Grand Prairie ISD
Source: NTREIS. This data may not be complete. We recommend contacting the local school district to confirm school assignments for this home.
Get a cash offer in 3 minutes
Find out how much your home could sell for in as little as 3 minutes with a no-obligation cash offer.
Estimated market value
$429,300
Get a cash offer in 3 minutes
Find out how much your home could sell for in as little as 3 minutes with a no-obligation cash offer.
Estimated market value
$429,300
- Texas
- Dallas County
- Grand Prairie
- 75051
- 1901 Varsity Dr
