Skip main navigation
Sold for $300,000
  • $300,000

    1901 W 3rd St, Sanford, FL 32771

    3beds
    1,602sqft
    Single Family Residence
    Built in 1957
    8,755 Square Feet Lot
    $305,500 Zestimate®
    $187/sqft
    $2,110 Estimated rent

    Home value

    $305,500

    $290,000 - $321,000

    $2,110/mo

    Zestimate® history
    Loading
    Loading...

    Owner options

    List your home for rent

    $2,110/mo

    Rent Zestimate®

    Find your next renter with Zillow Rental Manager. Plus, with online applications, you can quickly screen prospective tenants – for free.

    Learn more

    $2,110/mo

    Rent Zestimate®

    Refinance and save

    $1,988/mo

    Est. payment

    Refinancing to a lower rate could help reduce your monthly payments and save thousands over the life of the loan.

    See today's rates

    $1,988/mo

    Est. payment

    Explore your selling options

    Work with a Zillow partner agent

    Leverage their expertise and Zillow's premium Showcase listings to get your home seen by more buyers.

    Get started

    List with your own agent

    Get your home in front of millions of buyers by listing it on Zillow.

    Learn how to do it

    Sell it yourself

    Take full control of how buyers see your home on Zillow by listing For Sale by Owner (FSBO).

    List your home

    What's special

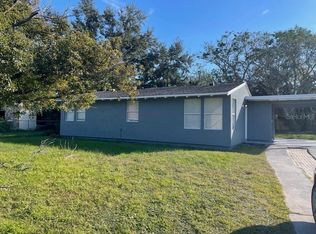
    Welcome to this meticulously renovated 3-bedroom, 2-bathroom home spanning 1602 sqft, nestled on a spacious lot with recent upgrades that ensure both style and functionality. Orginally built in 1957, this home has been thoughtfully updated with a host of NEW features including a roof, electrical panel, air conditioner and ductwork, plumbing, tankless water heater, entrance doors and windows. Step inside to discover a modern interior boasting freshly painted walls, NEW wood- look tile flooring throughout complemented by NEW baseboards, and NEW light fixtures that enhance the ambiance. The heart of the home, an open concept kitchen with stainless steel appliances, seamlessly flows into the living room and a sprawling great room ideal for multiple uses such as an office, dining and family area. Unique in design, the primary bedroom offers direct access to the hall bath, while the secondary bedrooms share an en suite bathroom within one of the rooms. Each bedroom features new windows for abundant natural light, ample closet, and ceiling fans for comfort. Outside, the oversized lot is fenced for privacy and includes a NEW fence in the backyard, a shed adjacent to the expansive 48' long back patio, and a covenient one-car carport with secure storage. This home combines structural integrity with aesthetic charm, making it perfect for new owners to enjoy for years to come. Don't miss the opportunity to schedule your private showing today!

    Zillow last checked:

    Listing updated:

    Listing Provided by:

    Jenn Carlisle 407-617-5597,

    LPT REALTY, LLC 877-366-2213

    Bought with:

    Lupita Gordillo, 3580753

    KELLER WILLIAMS REALTY AT THE PARKS

    Source: Stellar MLS,MLS#: O6230052MLS LogoOriginating MLS: Lake and Sumter

    Facts & features

    Interior

    Bedrooms & bathrooms
    • Bedrooms: 3
    • Bathrooms: 2
    • Full bathrooms: 2
    Primary bedroom
    • Features: Ceiling Fan(s), Built-in Closet
    • Level: First
    • Dimensions: 12x12
    Bedroom 2
    • Features: Ceiling Fan(s), Built-in Closet
    • Level: First
    • Dimensions: 10x12
    Bedroom 3
    • Features: Ceiling Fan(s), En Suite Bathroom, Shower No Tub, Single Vanity, Built-in Closet
    • Level: First
    • Dimensions: 11x10
    Balcony porch lanai
    • Level: First
    • Dimensions: 48x10
    Bonus room
    • Features: No Closet
    • Level: First
    • Dimensions: 10x8
    Dining room
    • Level: First
    • Dimensions: 16x16
    Family room
    • Level: First
    • Dimensions: 15x16
    Kitchen
    • Level: First
    • Dimensions: 14x10
    Living room
    • Level: First
    • Dimensions: 17x14
    Heating
    • Central, Electric
    Cooling
    • Central Air
    Appliances
    • Included: Dishwasher, Disposal, Dryer, Electric Water Heater, Microwave, Range, Refrigerator, Washer
    • Laundry: Inside, Laundry Room
    Features
    • Ceiling Fan(s), Kitchen/Family Room Combo, Living Room/Dining Room Combo, Open Floorplan, Primary Bedroom Main Floor, Stone Counters
    • Flooring: Ceramic Tile
    • Windows: Blinds, Double Pane Windows, Window Treatments
    • Has fireplace: No
    Interior area
    • Total structure area: 1,910
    • Total interior livable area: 1,602 sqft

    Property

    Parking
    • Total spaces: 1
    • Parking features: Covered, Driveway
    • Carport spaces: 1
    • Has uncovered spaces: Yes
    Features
    • Levels: One
    • Stories: 1
    • Exterior features: Lighting, Private Mailbox
    • Fencing: Wood
    Lot
    • Size: 8,755 sqft
    • Features: Cleared
    Details
    • Additional structures: Shed(s)
    • Parcel number: 26193050700000050
    • Zoning: MR3
    • Special conditions: None

    Construction

    Type & style
    • Home type: SingleFamily
    • Property subtype: Single Family Residence
    Materials
    • Block, Brick, Wood Frame (FSC Certified)
    • Foundation: Slab
    • Roof: Shingle
    Condition
    • New construction: No
    • Year built: 1957

    Utilities & green energy

    • Sewer: Public Sewer
    • Water: Public
    • Utilities for property: Electricity Connected, Public, Sewer Connected, Street Lights, Underground Utilities, Water Connected

    Community & neighborhood

    Location
    • Region: Sanford
    • Subdivision: ST JOHNS VILLAGE 2ND REVISION

    HOA & financial

    HOA
    • Has HOA: No
    Other fees
    • Pet fee: $0 monthly
    Other financial information
    • Total actual rent: 0

    Other

    Other facts
    • Listing terms: Cash,Conventional,FHA,VA Loan
    • Ownership: Fee Simple
    • Road surface type: Asphalt

    Price history

    DateEventPrice
    10/11/2024Sold$300,000$187/sqft
    Source: Stellar MLS #O6230052 Report a problem
    9/4/2024Pending sale$300,000$187/sqft
    Source: Stellar MLS #O6230052 Report a problem
    8/15/2024Listed for sale$300,000$187/sqft
    Source: Stellar MLS #O6230052 Report a problem
    8/10/2024Pending sale$300,000$187/sqft
    Source: Stellar MLS #O6230052 Report a problem
    8/6/2024Listed for sale$300,000+11.1%$187/sqft
    Source: Stellar MLS #O6230052 Report a problem
    8/9/2022Sold$270,000+3.9%$169/sqft
    Source: Public Record Report a problem
    7/17/2022Pending sale$259,900$162/sqft
    Source: Stellar MLS #O6040469 Report a problem
    7/14/2022Listed for sale$259,900+159.9%$162/sqft
    Source: Stellar MLS #O6040469 Report a problem
    1/13/2022Sold$100,000+11.5%$62/sqft
    Source: Public Record Report a problem
    12/17/2021Pending sale$89,700$56/sqft
    Source: Stellar MLS #O5991322 Report a problem
    12/13/2021Listed for sale$89,700+220.4%$56/sqft
    Source: Stellar MLS #O5991322 Report a problem
    7/12/2012Sold$28,000-51.6%$17/sqft
    Source: Stellar MLS #V4637630 Report a problem
    11/6/2010Listing removed$57,900-3.3%$36/sqft
    Source: Keller Williams - Orlando North #o4978984 Report a problem
    6/27/2010Price change$59,900-20%$37/sqft
    Source: Keller Williams Heritage Realty #o4978984 Report a problem
    5/6/2010Listed for sale$74,900$47/sqft
    Source: Keller Williams Heritage Realty Report a problem

    Public tax history

    YearProperty taxesTax assessment
    2025$4,433 +50.5%$244,524 +16.8%
    2024$2,945 +3.1%$209,295 +3%
    2023$2,855 +68%$203,217 +113.5%
    2022$1,700 +262.1%$95,172 +82%
    2021$469 +0.2%$52,283 +1.4%
    2020$468 +0.3%$51,561 +2.3%
    2019$467 $50,402 +1.9%
    2018$467 +1.7%$49,462 +2.1%
    2017$459 +2.8%$48,445 +1.4%
    2016$446 -0.8%$47,781 +1.4%
    2015$450 $47,119 +0.6%
    2014$450 +4.5%$46,819 +1.5%
    2013$431 -56.1%$46,127 -7.2%
    2012$982 -10.1%$49,708 -9.3%
    2011$1,092 -10.7%$54,826 -10%
    2010$1,224 -11.2%$60,918 -13.8%
    2009$1,378 -13.1%$70,654 -15.7%
    2008$1,587 -13.8%$83,765 -15.1%
    2007$1,840 +8.6%$98,630 +14.6%
    2006$1,694 +293.1%$86,081 +62.8%
    2005$431 +4%$52,861 +3%
    2004$414 +2.5%$51,321 +1.9%
    2003$404 +3.4%$50,364 +2.4%
    2002$391 -18%$49,184 +4.6%
    2000$477 $46,999

    Find assessor info on the county website

    Neighborhood: 32771

    Nearby schools

    GreatSchools rating
    Schools provided by the listing agent
    • Elementary: Idyllwilde Elementary
    • Middle: Markham Woods Middle
    • High: Seminole High

    Source: Stellar MLS. This data may not be complete. We recommend contacting the local school district to confirm school assignments for this home.

    Get a cash offer in 3 minutes
    Find out how much your home could sell for in as little as 3 minutes with a no-obligation cash offer.
    Estimated market value
    $305,500
    Get a cash offer in 3 minutes
    Find out how much your home could sell for in as little as 3 minutes with a no-obligation cash offer.
    Estimated market value
    $305,500