Discover the timeless charm of this classic 1940s brick Colonial, perfectly situated in one of Richmond’s most beloved and walkable Southside neighborhoods. Nestled just steps from the James River Park System, this home offers rare access to some of the city’s best outdoor amenities — enjoy morning walks to Forest Hill Park, weekend strolls to the South of the James Farmers Market, and easy access to trails, river overlooks, and lush green spaces.
Inside, the home blends period character with comfortable everyday living. Traditional architectural details—wood floors, original trim, solid wood doors, and classic room proportions—create a warm, inviting atmosphere. The layout offers both cozy gathering spaces and functional flow, ideal for relaxing or entertaining.
The backyard provides a private retreat with room to garden, unwind, or host friends. With its unbeatable location, you’re moments from local favorites for dining and entertainment.
If you’ve been searching for a home that combines historic character, walkable convenience, and proximity to Richmond’s best parks and riverfront, this 1940s Colonial delivers it beautifully.
Sold for $552,500
$552,500
1901 W 42nd St, Richmond, VA 23225
3beds
1,498sqft
Single Family Residence
Built in 1946
10,506 Square Feet Lot
$552,900 Zestimate®
$369/sqft
$2,548 Estimated rent
Home value
$552,900
$525,000 - $581,000
$2,548/mo
Zestimate® history
Owner options
List your home for rent
$2,548/mo
Rent Zestimate®
Find your next renter with Zillow Rental Manager. Plus, with online applications, you can quickly screen prospective tenants – for free.
$2,548/mo
Rent Zestimate®
Refinance and save
$3,477/mo
Est. payment
Refinancing to a lower rate could help reduce your monthly payments and save thousands over the life of the loan.
$3,477/mo
Est. payment
Explore your selling options
Work with a Zillow partner agent
Leverage their expertise and Zillow's premium Showcase listings to get your home seen by more buyers.
Get startedList with your own agent
Get your home in front of millions of buyers by listing it on Zillow.
Learn how to do itSell it yourself
Take full control of how buyers see your home on Zillow by listing For Sale by Owner (FSBO).
List your homeWhat's special
Original trimWood floorsSolid wood doorsClassic room proportionsWarm inviting atmosphereCozy gathering spaces
Zillow last checked:
Listing updated:
Listed by:
Nate Peterson 804-615-3874,
EXP Realty, LLC,
Jared Davis 804-536-6100,
EXP Realty, LLC
Bought with:
Alex Innes, 0225274119
Swell Real Estate Co
Source: CVRMLS,MLS#: 2614270 Originating MLS: Central Virginia Regional MLS
Originating MLS: Central Virginia Regional MLSFacts & features
Interior
Bedrooms & bathrooms
- Bedrooms: 3
- Bathrooms: 2
- Full bathrooms: 1
- 1/2 bathrooms: 1
Other
- Description: Tub & Shower
- Level: Second
Half bath
- Level: Basement
Heating
- Electric, Natural Gas, Zoned
Cooling
- Central Air
Appliances
- Included: Dryer, Dishwasher, Disposal, Gas Water Heater, Refrigerator, Range Hood, Stove, Washer
Features
- Fireplace, Granite Counters
- Flooring: Wood
- Basement: Full
- Attic: Access Only
- Number of fireplaces: 1
- Fireplace features: Masonry
Interior area
- Total interior livable area: 1,498 sqft
- Finished area above ground: 1,254
- Finished area below ground: 244
Property
Parking
- Parking features: Off Street
Features
- Levels: Two
- Stories: 2
- Patio & porch: Screened, Deck
- Exterior features: Deck, Storage, Shed
- Pool features: None
- Fencing: Back Yard,Fenced
Lot
- Size: 10,506 Square Feet
- Features: Corner Lot
Details
- Additional structures: Shed(s)
- Parcel number: S0002319001
- Zoning description: R-3
Construction
Type & style
- Home type: SingleFamily
- Architectural style: Colonial
- Property subtype: Single Family Residence
Materials
- Brick, Drywall, Frame
- Roof: Slate
Condition
- Resale
- New construction: No
- Year built: 1946
Utilities & green energy
- Sewer: Public Sewer
- Water: Public
Community & HOA
Community
- Subdivision: Riverside Park
Location
- Region: Richmond
Financial & listing details
- Price per square foot: $369/sqft
- Tax assessed value: $460,000
- Annual tax amount: $5,520
- Date on market: 6/28/2026
- Ownership: Individuals
- Ownership type: Sole Proprietor
Price history
| Date | Event | Price |
|---|---|---|
| 6/30/2026 | Sold | $552,500+5.2%$369/sqft |
Source:  CVRMLS #2614270 Report a problem CVRMLS #2614270 Report a problem | ||
| 5/31/2026 | Pending sale | $525,000$350/sqft |
Source: CVRMLS #2614270 Report a problem | ||
| 5/27/2026 | Listed for sale | $525,000+123.4%$350/sqft |
Source: CVRMLS #2614270 Report a problem | ||
| 6/24/2009 | Sold | $235,000-1.2%$157/sqft |
Source: Public Record Report a problem | ||
| 3/20/2009 | Listed for sale | $237,747+7.1%$159/sqft |
Source: Long and Foster Real Estate #2908716 Report a problem | ||
| 3/22/2006 | Sold | $222,000$148/sqft |
Source: Public Record Report a problem | ||
Public tax history
| Year | Property taxes | Tax assessment |
|---|---|---|
| 2025 | $5,520 +10.3% | $460,000 +10.3% |
| 2024 | $5,004 +7.2% | $417,000 +7.2% |
| 2023 | $4,668 | $389,000 |
| 2022 | $4,668 +30.1% | $389,000 +30.1% |
| 2021 | $3,588 +5.7% | $299,000 +5.7% |
| 2020 | $3,396 | $283,000 |
| 2019 | $3,396 +8.8% | $283,000 +8.8% |
| 2018 | $3,120 +13% | $260,000 +4.4% |
| 2017 | $2,760 | $249,000 +2.9% |
| 2016 | $2,760 | $242,000 +5.2% |
| 2015 | $2,760 | $230,000 |
| 2014 | $2,760 | $230,000 |
| 2013 | -- | $230,000 -5.7% |
| 2012 | -- | $244,000 -6.2% |
| 2011 | -- | $260,000 |
| 2010 | -- | $260,000 |
| 2009 | -- | $260,000 |
| 2008 | -- | $260,000 +4.5% |
| 2007 | -- | $248,700 +13.7% |
| 2006 | -- | $218,800 +8.1% |
| 2005 | -- | $202,400 +20% |
| 2003 | -- | $168,700 +15% |
| 2002 | -- | $146,700 +18% |
| 2001 | $1,777 | $124,300 |
Find assessor info on the county website
Neighborhood: Forest Hill
Nearby homes
- $490,2003 bd2 ba1.2k sqft1903 W 42nd St, Richmond, VA 23225Off Market
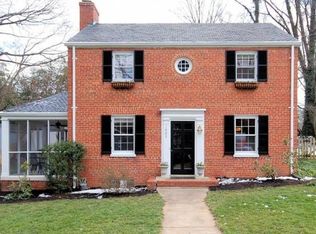
- $597,9004 bd3 ba1.7k sqft4129 Hillcrest Rd, Richmond, VA 23225Off Market
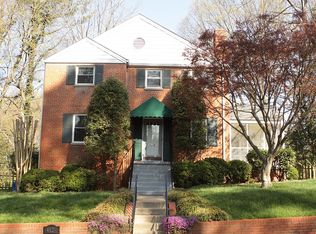
- $576,2003 bd2 ba1.4k sqft1807 W 42nd St, Richmond, VA 23225Off Market
- $418,6003 bd1 ba1.2k sqft1905 W 42nd St, Richmond, VA 23225Off Market
- $621,1003 bd3 ba2.2k sqft4114 Forest Cir, Richmond, VA 23225Off Market
- $491,6003 bd2 ba1.3k sqft4201 Hillcrest Rd, Richmond, VA 23225Off Market
- $613,4004 bd2 ba2.2k sqft4127 Hillcrest Rd, Richmond, VA 23225Off Market
- $620,1001 bd1 ba450 sqft4128 Hillcrest Rd, Richmond, VA 23225Off Market
Nearby schools
GreatSchools rating
- 2/10Westover Hills Elementary SchoolGrades: PK-5Distance: 0.9 mi
- 1/10Lucille M. Brown Middle SchoolGrades: 6-8Distance: 2.2 mi
- 1/10Richmond High School for the ArtsGrades: 9-12Distance: 1 mi
Schools provided by the listing agent
- Elementary: Westover Hills
- Middle: Thompson
- High: Richmond High School for the Arts
Source: CVRMLS. This data may not be complete. We recommend contacting the local school district to confirm school assignments for this home.
Get a cash offer in 3 minutes
Find out how much your home could sell for in as little as 3 minutes with a no-obligation cash offer.
Estimated market value
$552,900
Get a cash offer in 3 minutes
Find out how much your home could sell for in as little as 3 minutes with a no-obligation cash offer.
Estimated market value
$552,900
- Virginia
- Richmond City
- Richmond
- 23225
- Forest Hill
- 1901 W 42nd St
Nearby cities
Nearby neighborhoods
Nearby zip codes
Other Richmond Topics
