Skip main navigation
Closed
  • $435,000

    1901 W August Ln, McHenry, IL 60051

    4beds
    2,502sqft
    Single Family Residence
    Built in 1986
    1.36 Acres Lot
    $527,500 Zestimate®
    $174/sqft
    $3,412 Estimated rent

    Home value

    $527,500

    $496,000 - $564,000

    $3,412/mo

    Zestimate® history
    Loading
    Loading...

    Owner options

    List your home for rent

    $3,412/mo

    Rent Zestimate®

    Find your next renter with Zillow Rental Manager. Plus, with online applications, you can quickly screen prospective tenants – for free.

    Learn more

    $3,412/mo

    Rent Zestimate®

    Refinance and save

    $3,162/mo

    Est. payment

    Refinancing to a lower rate could help reduce your monthly payments and save thousands over the life of the loan.

    See today's rates

    $3,162/mo

    Est. payment

    Explore your selling options

    Work with a Zillow partner agent

    Leverage their expertise and Zillow's premium Showcase listings to get your home seen by more buyers.

    Get started

    List with your own agent

    Get your home in front of millions of buyers by listing it on Zillow.

    Learn how to do it

    Sell it yourself

    Take full control of how buyers see your home on Zillow by listing For Sale by Owner (FSBO).

    List your home

    What's special

    In-ground poolPrivate balconyExtensive closet spaceHuge backyardFormal dining roomSpacious deckBeautiful oak floors
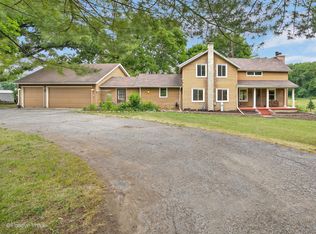
    Simply stunning is this breathtaking four-bedroom, two and a half-bath, 2 story home located in the Chapel Hill Oaks Subdivision on a large 1.36-acre lot. This home has approximately 2502 square feet of living space above grade plus another 900 finished square feet in the lower level!!! Before heading indoors take a walk around to the back of the home and be impressed by the huge backyard that is any entertainer's dream!!! With summer right around the corner, hosting a pool party with the in-ground pool and showing off your grilling skills by BBQ'ing on the spacious deck with access to the kitchen, family room and dining room will be a breeze...imagine all the unforgettable memories you and your family and friends will create here!!! Step inside the spacious foyer where you will immediately feel the essence of being home!!! As you admire the beautiful oak floors that seamlessly flow through the main floor living room, kitchen and dining room you are already picturing the family gathering around the fireplace in the living room sharing the day's events. Enter the "Heart of the Home" with its exceptional amount of cabinets and counter space for all your cooking needs like hosting Sunday dinners in the adjacent formal dining room!!! Interact effortlessly with family and friends while grabbing beverages and snacks as they gather in the family room to play a game of charades or watch the Big Game!!! Escape up to the second floor to your spa-like primary ensuite!!! Relax in the master bathroom with its 2-person over-sized jetted tub and soak the day away!!! Separate vanities in the shower area make morning routines less hectic! Curl up with a good book in front of the wood burning fireplace in the sitting room or enjoy your morning coffee on your private balcony as the morning sun energizes you for the day...in fact this space is large enough you could have your own private coffee bar here!!! Extensive closet space is sure to excite the clothes and shoe fanatic!!! The second bedroom is large enough for a couple of sets of bunk beds or twin beds and offers an abundance of closet space. Third bedroom and a full-sized hall bathroom round out the sleeping area of the home. Teens want their own space to hang out? Then head downstairs to the recreation room where they can entertain friends as they play video games or watch movies well into the night!!! Here you will also find the fourth bedroom that could easily be made into a playroom for the kids, craft room, exercise room or in-law arrangement. Golf season is right around the corner, so you have the choice of Chapel Hill Country Club or Pistakee Golf Course. Grab your date and head down to the McHenry Outdoor Theatre for a night out!!! Come and make this your next home, you will not be disappointed!!!

    Zillow last checked:

    Listing updated:

    Listing courtesy of:

    Richard O'Connor 815-790-7200,

    Realty Executives Cornerstone,

    Lawrence Lang,

    Realty Executives Cornerstone

    Bought with:

    Heidi Peterson, ABR

    RE/MAX Plaza

    Source: MRED as distributed by MLS GRID,MLS#: 12320510MLS Logo

    Facts & features

    Interior

    Bedrooms & bathrooms
    • Bedrooms: 4
    • Bathrooms: 3
    • Full bathrooms: 2
    • 1/2 bathrooms: 1
    Primary bedroom
    • Features: Flooring (Carpet), Window Treatments (Blinds), Bathroom (Full)
    • Level: Second
    • Area: 210 Square Feet
    • Dimensions: 15X14
    Bedroom 2
    • Features: Flooring (Carpet), Window Treatments (Blinds)
    • Level: Second
    • Area: 320 Square Feet
    • Dimensions: 20X16
    Bedroom 3
    • Features: Flooring (Carpet), Window Treatments (Blinds)
    • Level: Second
    • Area: 132 Square Feet
    • Dimensions: 12X11
    Bedroom 4
    • Features: Flooring (Carpet), Window Treatments (Plantation Shutters)
    • Level: Basement
    • Area: 198 Square Feet
    • Dimensions: 18X11
    Dining room
    • Features: Flooring (Hardwood), Window Treatments (Blinds)
    • Level: Main
    • Area: 180 Square Feet
    • Dimensions: 18X10
    Family room
    • Features: Flooring (Carpet), Window Treatments (Blinds)
    • Level: Main
    • Area: 266 Square Feet
    • Dimensions: 19X14
    Foyer
    • Features: Flooring (Ceramic Tile)
    • Level: Main
    • Area: 108 Square Feet
    • Dimensions: 12X09
    Kitchen
    • Features: Kitchen (Eating Area-Breakfast Bar, Eating Area-Table Space, Pantry-Closet), Flooring (Hardwood), Window Treatments (Blinds)
    • Level: Main
    • Area: 252 Square Feet
    • Dimensions: 21X12
    Laundry
    • Features: Flooring (Other)
    • Level: Basement
    • Area: 238 Square Feet
    • Dimensions: 17X14
    Living room
    • Features: Flooring (Hardwood), Window Treatments (Blinds)
    • Level: Main
    • Area: 294 Square Feet
    • Dimensions: 21X14
    Recreation room
    • Features: Flooring (Carpet)
    • Level: Basement
    • Area: 341 Square Feet
    • Dimensions: 31X11
    Sitting room
    • Features: Flooring (Carpet), Window Treatments (Blinds)
    • Level: Second
    • Area: 264 Square Feet
    • Dimensions: 22X12
    Heating
    • Natural Gas, Forced Air, Sep Heating Systems - 2+
    Cooling
    • Central Air
    Appliances
    • Included: Range, Microwave, Dishwasher, Refrigerator, Washer, Dryer
    • Laundry: Gas Dryer Hookup, Sink
    Features
    • Flooring: Hardwood
    • Windows: Screens
    • Basement: Partially Finished,Full
    • Number of fireplaces: 3
    • Fireplace features: Wood Burning, Family Room, Living Room, Master Bedroom
    Interior area
    • Total structure area: 3,810
    • Total interior livable area: 2,502 sqft
    • Finished area below ground: 900

    Property

    Parking
    • Total spaces: 2.5
    • Parking features: Asphalt, Garage Door Opener, On Site, Garage Owned, Attached, Garage
    • Attached garage spaces: 2.5
    • Has uncovered spaces: Yes
    Accessibility
    • Accessibility features: No Disability Access
    Features
    • Stories: 2
    • Patio & porch: Deck
    • Pool features: In Ground
    Lot
    • Size: 1.36 Acres
    • Dimensions: 205 X 290 X 108 X 10 X 42 X 182 X 135
    • Features: Irregular Lot, Landscaped
    Details
    • Additional structures: Shed(s)
    • Parcel number: 1019302007
    • Special conditions: None
    • Other equipment: Water-Softener Owned, TV-Cable

    Construction

    Type & style
    • Home type: SingleFamily
    • Architectural style: Traditional
    • Property subtype: Single Family Residence
    Materials
    • Vinyl Siding, Clad Trim
    • Foundation: Concrete Perimeter
    • Roof: Asphalt
    Condition
    • New construction: No
    • Year built: 1986
    Details
    • Builder model: CUSTOM 2 STORY

    Utilities & green energy

    • Electric: Circuit Breakers, 200+ Amp Service
    • Sewer: Septic Tank
    • Water: Well

    Community & neighborhood

    Security
    • Security features: Carbon Monoxide Detector(s)
    Community
    • Community features: Street Paved
    Location
    • Region: Mchenry
    • Subdivision: Chapel Hill Oaks

    HOA & financial

    HOA
    • Services included: None

    Other

    Other facts
    • Listing terms: Conventional
    • Ownership: Fee Simple

    Price history

    DateEventPrice
    8/21/2025Sold$435,000-6.4%$174/sqft
    Source: MRED as distributed by MLS GRID #12320510 Report a problem
    7/9/2025Contingent$464,900$186/sqft
    Source: MRED as distributed by MLS GRID #12320510 Report a problem
    5/28/2025Price change$464,900-5.1%$186/sqft
    Source: MRED as distributed by MLS GRID #12320510 Report a problem
    5/5/2025Listed for sale$489,900$196/sqft
    Source: MRED as distributed by MLS GRID #12320510 Report a problem
    4/14/2025Contingent$489,900$196/sqft
    Source: MRED as distributed by MLS GRID #12320510 Report a problem
    4/1/2025Listed for sale$489,900+108.5%$196/sqft
    Source: MRED as distributed by MLS GRID #12320510 Report a problem
    11/20/2023Listing removed--
    Source: Zillow Rentals Report a problem
    11/8/2023Listed for rent$2,495$1/sqft
    Source: Zillow Rentals Report a problem
    10/31/2023Listing removed--
    Source: Zillow Rentals Report a problem
    10/2/2023Listed for rent$2,495+4.2%$1/sqft
    Source: Zillow Rentals Report a problem
    6/26/2020Listing removed$2,395$1/sqft
    Source: Realty Executives Cornerstone #10714066 Report a problem
    6/16/2020Price change$2,395-4%$1/sqft
    Source: Realty Executives Cornerstone #10714066 Report a problem
    5/13/2020Listed for rent$2,495$1/sqft
    Source: Realty Executives Cornerstone #10714066 Report a problem
    11/4/1996Sold$235,000$94/sqft
    Source: Public Record Report a problem

    Public tax history

    YearProperty taxesTax assessment
    2024$9,011 +1.3%$134,700 +11.6%
    2023$8,895 +8.2%$120,677 +11.4%
    2022$8,224 +4.4%$108,347 +7.4%
    2021$7,881 +2.9%$100,900 +4.3%
    2020$7,662 $96,694 +5.3%
    2019-- $91,819 -1.7%
    2018$6,944 +3.2%$93,399 +6.6%
    2017$6,727 +1.6%$87,657 +7%
    2016$6,622 $81,923 +8.6%
    2013$6,622 $75,446 -16.3%
    2011-- $90,158 -4.5%
    2010-- $94,407 -7.2%
    2009-- $101,710 -1.4%
    2008-- $103,175 +6.6%
    2006-- $96,810 +15.9%
    2004$4,767 -0.5%$83,551 +3.8%
    2003$4,792 +3.1%$80,515 +4.8%
    2002$4,650 +4.2%$76,842 +4.1%
    2001$4,461 +4.1%$73,837 +3.4%
    2000$4,285 $71,402

    Find assessor info on the county website

    Neighborhood: 60051

    Nearby schools

    GreatSchools rating
    Schools provided by the listing agent
    • Elementary: Ringwood School Primary Ctr
    • Middle: Johnsburg Junior High School
    • High: Johnsburg High School
    • District: 12

    Source: MRED as distributed by MLS GRID. This data may not be complete. We recommend contacting the local school district to confirm school assignments for this home.

    Get a cash offer in 3 minutes
    Find out how much your home could sell for in as little as 3 minutes with a no-obligation cash offer.
    Estimated market value
    $527,500
    Get a cash offer in 3 minutes
    Find out how much your home could sell for in as little as 3 minutes with a no-obligation cash offer.
    Estimated market value
    $527,500