Move in ready! This 2 story home has been completely remodeled and updated. 3 bedrooms plus a bonus room that is perfect for a toy room or office and 1.5 bathrooms. Large living room open to a beautiful kitchen with all appliances 1 year old. Large laundry room on main floor with a utility sink. Plumbing, HVAC, windows, flooring, carpet and laminate, siding, fascia and garage door all replaced 1 yr ago. Lets not forget there is a enclosed front porch area that is open to the living room and a back enclosed porch that can be used as a dining area, pantry or storage . Basement is unfinished, painted, clean and dry. Fenced in yard is ready for play or for your favorite 4 legged friend. Please allow 12hr notice for showings.
Active
$209,900
1901 W Indiana Ave, Elkhart, IN 46516
3beds
1,488sqft
Single Family Residence
Built in 1920
5,227 Square Feet Lot
$207,900 Zestimate®
$--/sqft
$-- HOA
What's special
- 26 days
- 796
- 93
Zillow last checked:
Listing updated:
Listed by:
Kimberlie Whitsel 260-248-8333,
The LT Group Real Estate
Source: IRMLS,MLS#: 202639783
Facts & features
Interior
Bedrooms & bathrooms
- Bedrooms: 3
- Bathrooms: 2
- Full bathrooms: 1
- 1/2 bathrooms: 1
Bedroom 1
- Level: Upper
Bedroom 2
- Level: Upper
Kitchen
- Level: Basement
- Area: 144
- Dimensions: 12 x 12
Living room
- Level: Main
- Area: 294
- Dimensions: 21 x 14
Heating
- Natural Gas, Forced Air
Cooling
- Central Air
Appliances
- Included: Dishwasher, Refrigerator, Electric Range
- Laundry: Electric Dryer Hookup, Main Level, Washer Hookup
Features
- Eat-in Kitchen
- Flooring: Carpet, Laminate
- Basement: Michigan Basement,Block
- Has fireplace: No
Interior area
- Total structure area: 2,280
- Total interior livable area: 1,488 sqft
- Finished area above ground: 1,488
- Finished area below ground: 0
Video & virtual tour
Property
Parking
- Total spaces: 1
- Parking features: Detached
- Garage spaces: 1
Features
- Levels: Two
- Stories: 2
- Fencing: Chain Link
Lot
- Size: 5,227 Square Feet
- Dimensions: 42x120
- Features: Corner Lot, City/Town/Suburb
Details
- Parcel number: 200607327006.000012
Construction
Type & style
- Home type: SingleFamily
- Property subtype: Single Family Residence
Materials
- Vinyl Siding
- Foundation: Stone
- Roof: Shingle
Condition
- New construction: No
- Year built: 1920
Utilities & green energy
- Electric: Indiana Michigan Power, NIPSCO
- Gas: NIPSCO
- Sewer: City
- Water: City
Community & HOA
Community
- Features: Sidewalks
- Subdivision: None
Location
- Region: Elkhart
Financial & listing details
- Tax assessed value: $125,500
- Annual tax amount: $1,800
- Date on market: 9/25/2026
- Listing terms: Cash,Conventional,FHA,VA Loan
Estimated market value
$207,900
$198,000 - $218,000
$1,623/mo
Price history
| Date | Event | Price |
|---|---|---|
| 9/25/2026 | Listed for sale | $209,900+9.9% |
Source:  IRMLS #202639783 Report a problem IRMLS #202639783 Report a problem | ||
| 4/9/2025 | Sold | $191,000-2.3% |
Source: IRMLS #202506687 Report a problem | ||
| 3/9/2025 | Pending sale | $195,500-0.2% |
Source: IRMLS #202506687 Report a problem | ||
| 3/9/2025 | Price change | $195,900+3.2% |
Source: IRMLS #202506687 Report a problem | ||
| 3/4/2025 | Listed for sale | $189,900 |
Source: IRMLS #202506687 Report a problem | ||
Public tax history
| Year | Property taxes | Tax assessment |
|---|---|---|
| 2025 | $1,837 +6.5% | $125,500 +38.2% |
| 2024 | $1,725 +72.3% | $90,800 +6.6% |
| 2023 | $1,001 0% | $85,200 +72.5% |
| 2022 | $1,002 -6.1% | $49,400 |
| 2021 | $1,067 +53.1% | $49,400 |
| 2020 | $697 +11.7% | $49,400 +52.5% |
| 2019 | $624 -2.6% | $32,400 +12.5% |
| 2018 | $640 +9.8% | $28,800 |
| 2017 | $583 | $28,800 |
| 2016 | $583 +1.3% | $28,800 +6.7% |
| 2014 | $576 +25.1% | $27,000 +17.4% |
| 2013 | $460 | $23,000 |
| 2012 | $460 +0% | $23,000 |
| 2011 | $460 -62% | $23,000 -62% |
| 2010 | $1,210 | $60,500 |
| 2009 | $1,210 | $60,500 |
Find assessor info on the county website
Monthly payment
Est. payment
Payment breakdown
Explore the cost of this home by adjusting the details. Changes won't be saved.Climate risks
Neighborhood: Downtown
Nearby schools
Schools provided by the listing agent
- Elementary: Mary Daly
- Middle: West Side
- High: Elkhart
- District: Elkhart Community Schools
Source: IRMLS. This data may not be complete. We recommend contacting the local school district to confirm school assignments for this home.


Similar homes
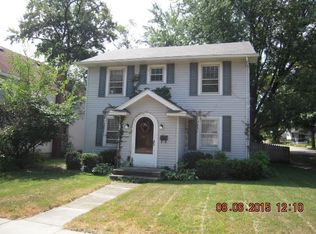
- $189,0003 bd1 ba864 sqft56487 Miller Dr, Elkhart, IN 46516For Sale
 MLS ID #202640905, Jose Ramirez, Berkshire Hathaway HomeServices Elkhart. IRMLS
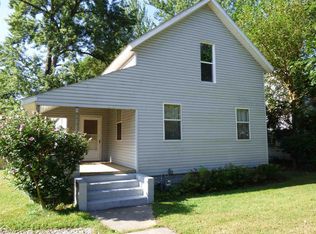
 - $217,5003 bd2 ba1.6k sqft822 Laurel St, Elkhart, IN 46514For Sale
 MLS ID #202641107, Leanne Hankins, Cressy & Everett- Elkhart. IRMLS
 - $234,9003 bd2 ba1.2k sqft57932 Roys Ave, Elkhart, IN 46517For Sale
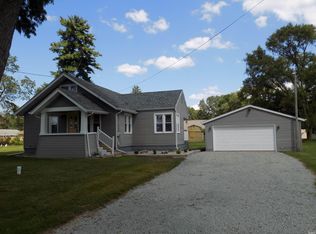 MLS ID #202631492, Micki Olson, Realty Group Resources. IRMLS
 - $299,9003 bd2 ba1.7k sqft56040 River Hts, Elkhart, IN 46516For Sale
 MLS ID #202640490, Wilma McDougle, McKinnies Realty, LLC Elkhart. IRMLS
 - $230,0003 bd2 ba1.3k sqft69089 Section St, Edwardsburg, MI 49112For Sale
 MLS ID #26052691, Tammy Anders, MI Realty, A Michigan RE Co.. MichRIC
