Simply fabulous two bedroom, 2 1/2 bath apartment overlooking the treetops of Rittenhouse Square. Sophisticated decor, beautiful finishes, and impeccably maintained, this apartment is one of the best in this incomparable pre-war building. Enter through a spacious foyer with ample coat closet to a large , light-filled living room, with three south facing windows on the Square, a gas fireplace, a sliding wall to close off (or open up) the kitchen as you like. Relax in the cozy den with bookcases (once used as a dining room). The eat-in kitchen offers gas cooking, lots of cabinetry, and granite counters. A wall of bookcases and cabinetry complete the spacious office with its oversized , built-in wrap around desk. Off the office is the stackable laundry and necessary powder room. The bedroom wing is separated from the main living area by a hallway. Each bedroom has its own bathroom that are in excellent condition. One has a luxurious steam shower. Lots of storage , a thoughtful floorplan, hardwood floors, high ceilings, and an exceptional building staff makes this a great fit for your next chapter.
Sold for $590,000
Street View
Zillow last checked:
Listing updated:
Bought with:
Janice Manzi, RS284974
Elfant Wissahickon-Chestnut Hill
Source: Bright MLS,MLS#: PAPH2476258
Price history
| Date | Event | Price |
|---|---|---|
| 1/30/2026 | Sold | $590,000-5.6%$336/sqft |
Source:  Bright MLS #PAPH2476258 Report a problem Bright MLS #PAPH2476258 Report a problem | ||
| 12/23/2025 | Contingent | $625,000$356/sqft |
Source: Bright MLS #PAPH2476258 Report a problem | ||
| 10/9/2025 | Price change | $625,000-10.6%$356/sqft |
Source: Bright MLS #PAPH2476258 Report a problem | ||
| 9/19/2025 | Price change | $699,000-7.4%$398/sqft |
Source: Bright MLS #PAPH2476258 Report a problem | ||
| 9/3/2025 | Price change | $755,000-5.5%$430/sqft |
Source: Bright MLS #PAPH2476258 Report a problem | ||
| 8/19/2025 | Price change | $799,000-5.9%$455/sqft |
Source: Bright MLS #PAPH2476258 Report a problem | ||
| 7/25/2025 | Price change | $849,500-1.2%$484/sqft |
Source: Bright MLS #PAPH2476258 Report a problem | ||
| 6/19/2025 | Price change | $859,500-0.9%$489/sqft |
Source: Bright MLS #PAPH2476258 Report a problem | ||
| 6/10/2025 | Price change | $867,500-0.9%$494/sqft |
Source: Bright MLS #PAPH2476258 Report a problem | ||
| 5/9/2025 | Listed for sale | $875,000-5.4%$498/sqft |
Source: Bright MLS #PAPH2476258 Report a problem | ||
| 7/12/2008 | Listing removed | $925,000$527/sqft |
Source: Prudential Real Estate #5290921 Report a problem | ||
| 5/29/2008 | Price change | $925,000+5.7%$527/sqft |
Source: Prudential Real Estate #5290921 Report a problem | ||
| 11/16/2007 | Listed for sale | $875,000$498/sqft |
Source: VLS Homes Report a problem | ||
Nearby homes
- $988,3002 bd3 ba1.7k sqft1901 Walnut St APT 8E, Philadelphia, PA 19103Off Market
- $730,9002 bd3 ba1.4k sqft1901 Walnut St APT 18C, Philadelphia, PA 19103Off Market
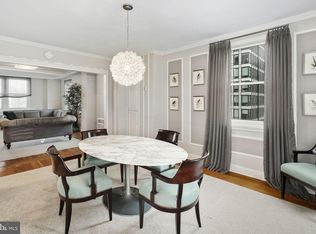
- $277,0001 bd1 ba550 sqft1901 Walnut St APT 20G, Philadelphia, PA 19103Off Market
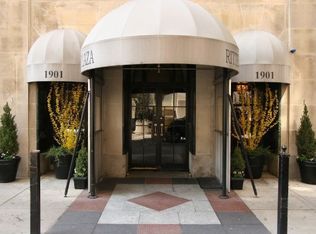
- $595,5002 bd2 ba1.4k sqft1901 Walnut St #1401, Philadelphia, PA 19103Off Market
Get a cash offer in 3 minutes
Find out how much your home could sell for in as little as 3 minutes with a no-obligation cash offer.
Estimated market value
$594,100
