Welcome to 1901 Waterstone Blvd — a ground-floor condo priced well below its recent appraised value and offering a rare chance to create instant equity with just a bit of updating. If you’re looking for an affordable, low-maintenance home you can personalize, this is the opportunity most buyers miss.
Step into the bright and comfortable living area, highlighted by a large three-panel patio door with built-in blinds that fills the space with natural light. The attached dining area features a stylish fixture, giving you the option for warm, relaxing lighting in the evenings.
The kitchen comes fully equipped with a refrigerator, range, dishwasher, and microwave—all included. You’ll appreciate the breakfast bar, generous cabinet and counter space, pantry storage, and the convenience of an in-unit washer and dryer tucked neatly behind closed doors.
This floor plan features two well-sized bedrooms. The primary suite offers a walk-in closet and a private bath with a stand-up shower and linen storage. The second bedroom includes a double-door closet and easy access to the full hallway bath with a tub/shower combo.
One of the best perks: your private, dettached garage, located just across the street. It offers easy access plus additional room for storage.
The community amenities add even more value — enjoy the clubhouse, pool, fitness center, walking paths, exterior maintenance, and included water and trash service. It’s the definition of low-stress living.
With its ground-floor convenience, strong layout, and below-market pricing, this condo is perfect for a buyer who wants to come in, add personal touches, and build equity from day one. Schedule your tour today. AGENT/ OWNED
Sold for $139,000
$139,000
1901 Waterstone Blvd APT 103, Miamisburg, OH 45342
2beds
1,124sqft
Condominium
Built in 2002
-- sqft lot
$164,100 Zestimate®
$124/sqft
$1,574 Estimated rent
Home value
$164,100
$156,000 - $174,000
$1,574/mo
Zestimate® history
Owner options
List your home for rent
$1,574/mo
Rent Zestimate®
Find your next renter with Zillow Rental Manager. Plus, with online applications, you can quickly screen prospective tenants – for free.
$1,574/mo
Rent Zestimate®
Refinance and save
$1,308/mo
Est. payment
Refinancing to a lower rate could help reduce your monthly payments and save thousands over the life of the loan.
$1,308/mo
Est. payment
Explore your selling options
Work with a Zillow partner agent
Leverage their expertise and Zillow's premium Showcase listings to get your home seen by more buyers.
Get startedList with your own agent
Get your home in front of millions of buyers by listing it on Zillow.
Learn how to do itSell it yourself
Take full control of how buyers see your home on Zillow by listing For Sale by Owner (FSBO).
List your homeWhat's special
Two well-sized bedroomsBreakfast barPantry storage
Zillow last checked:
Listing updated:
Listed by:
Mike Wall (866)212-4991,
eXp Realty
Bought with:
Beryl A Wilson, 0000324485
Irongate Inc.
Source: DABR MLS,MLS#: 948237 Originating MLS: Dayton Area Board of REALTORS
Originating MLS: Dayton Area Board of REALTORSFacts & features
Interior
Bedrooms & bathrooms
- Bedrooms: 2
- Bathrooms: 2
- Full bathrooms: 2
- Main level bathrooms: 2
Primary bedroom
- Level: Main
- Dimensions: 12 x 13
Bedroom
- Level: Main
- Dimensions: 13 x 12
Dining room
- Level: Main
- Dimensions: 12 x 10
Entry foyer
- Level: Main
- Dimensions: 9 x 4
Kitchen
- Level: Main
- Dimensions: 10 x 7
Living room
- Level: Main
- Dimensions: 14 x 16
Heating
- Forced Air, Natural Gas
Cooling
- Central Air
Appliances
- Included: Dryer, Dishwasher, Disposal, Microwave, Range, Refrigerator, Washer, Gas Water Heater
Features
- Ceiling Fan(s), High Speed Internet, Walk-In Closet(s)
Interior area
- Total structure area: 1,124
- Total interior livable area: 1,124 sqft
Property
Parking
- Total spaces: 1
- Parking features: Detached, Garage, One Car Garage, Garage Door Opener
- Garage spaces: 1
Features
- Levels: One
- Stories: 1
- Patio & porch: Patio
- Exterior features: Patio
Lot
- Size: 1,359 Square Feet
Details
- Parcel number: O67514010015
- Zoning: Residential
- Zoning description: Residential
- Special conditions: Real Estate Owned
Construction
Type & style
- Home type: Condo
- Property subtype: Condominium
Materials
- Brick
- Foundation: Slab
Condition
- Year built: 2002
Utilities & green energy
- Water: Public
- Utilities for property: Natural Gas Available, Sewer Available, Water Available, Cable Available
Community & HOA
Community
- Features: Trails/Paths
- Subdivision: Waterstone Condo
HOA
- Has HOA: Yes
- Services included: Association Management, Insurance, Maintenance Grounds, Maintenance Structure, Snow Removal, Trash, Water
- HOA fee: $319 monthly
- HOA name: Eclipse Communities
- HOA phone: 513-494-4049
Location
- Region: Miamisburg
Financial & listing details
- Price per square foot: $124/sqft
- Tax assessed value: $121,870
- Annual tax amount: $2,192
- Date on market: 11/21/2025
- Listing terms: Conventional,FHA,VA Loan
- Ownership: Agent Owned
Price history
| Date | Event | Price |
|---|---|---|
| 1/21/2026 | Sold | $139,000-0.6%$124/sqft |
Source:  DABR MLS #948237 Report a problem DABR MLS #948237 Report a problem | ||
| 12/4/2025 | Pending sale | $139,900$124/sqft |
Source: DABR MLS #948237 Report a problem | ||
| 11/21/2025 | Listed for sale | $139,900$124/sqft |
Source: DABR MLS #948237 Report a problem | ||
Public tax history
| Year | Property taxes | Tax assessment |
|---|---|---|
| 2025 | $2,192 -1.2% | $42,660 |
| 2024 | $2,219 +6.7% | $42,660 |
| 2023 | $2,079 +34.6% | $42,660 +50.4% |
| 2022 | $1,544 -0.3% | $28,360 |
| 2021 | $1,549 +0.1% | $28,360 |
| 2020 | $1,546 +10.5% | $28,360 +15.3% |
| 2019 | $1,400 +11.8% | $24,590 |
| 2018 | $1,252 +1.1% | $24,590 |
| 2017 | $1,239 -6.9% | $24,590 -0.8% |
| 2016 | $1,330 -0.2% | $24,800 |
| 2015 | $1,333 +1.8% | $24,800 |
| 2014 | $1,309 | $24,800 |
Find assessor info on the county website
Neighborhood: 45342
Nearby homes
- $150,0003 bd2 ba1.3k sqft1901 Waterstone Blvd APT 208, Miamisburg, OH 45342Pending

- $160,0002 bd2 ba1.1k sqft1901 Waterstone Blvd APT 311, Miamisburg, OH 45342Sold
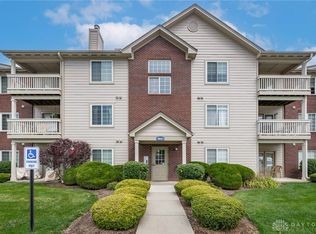
- $153,200-- bd-- ba-- sqft1901 Waterstone Blvd APT 310, Miamisburg, OH 45342Off Market
- $153,600-- bd-- ba-- sqft1901 Waterstone Blvd APT 205, Miamisburg, OH 45342Off Market
- $167,3002 bd2 ba1.1k sqft1901 Waterstone Blvd APT 309, Miamisburg, OH 45342Off Market
- $179,0003 bd2 ba1.3k sqft1901 Waterstone Blvd APT 312, Miamisburg, OH 45342Off Market
- $158,8002 bd2 ba1.1k sqft1901 Waterstone Blvd APT 102, Miamisburg, OH 45342Off Market
- $180,2003 bd2 ba1.3k sqft1901 Waterstone Blvd APT 104, Miamisburg, OH 45342Off Market
Nearby schools
GreatSchools rating
- 8/10Dr John Hole Elementary SchoolGrades: 2-5Distance: 3.5 mi
- 8/10Hadley E Watts Middle SchoolGrades: 6-8Distance: 2.1 mi
- 8/10Centerville High SchoolGrades: 9-12Distance: 3.2 mi
Schools provided by the listing agent
- District: Centerville
Source: DABR MLS. This data may not be complete. We recommend contacting the local school district to confirm school assignments for this home.
Get a cash offer in 3 minutes
Find out how much your home could sell for in as little as 3 minutes with a no-obligation cash offer.
Estimated market value
$164,100
Get a cash offer in 3 minutes
Find out how much your home could sell for in as little as 3 minutes with a no-obligation cash offer.
Estimated market value
$164,100
- Ohio
- Montgomery County
- Miamisburg
- 45342
- 1901 Waterstone Blvd Apartment 103
Nearby cities
Nearby zip codes
Other Miamisburg Topics
